Search
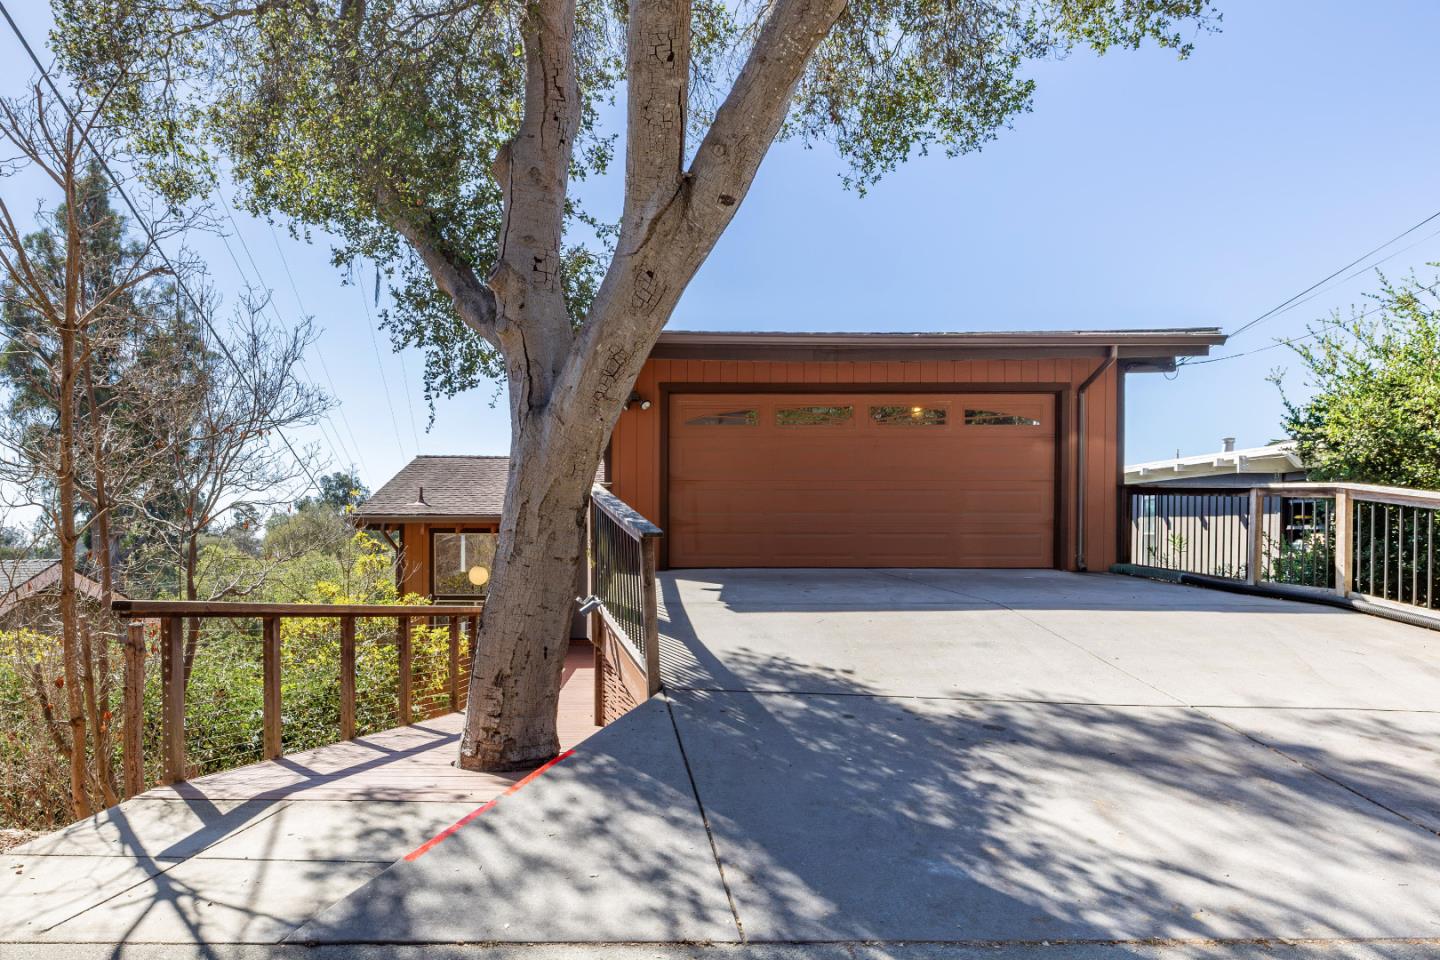
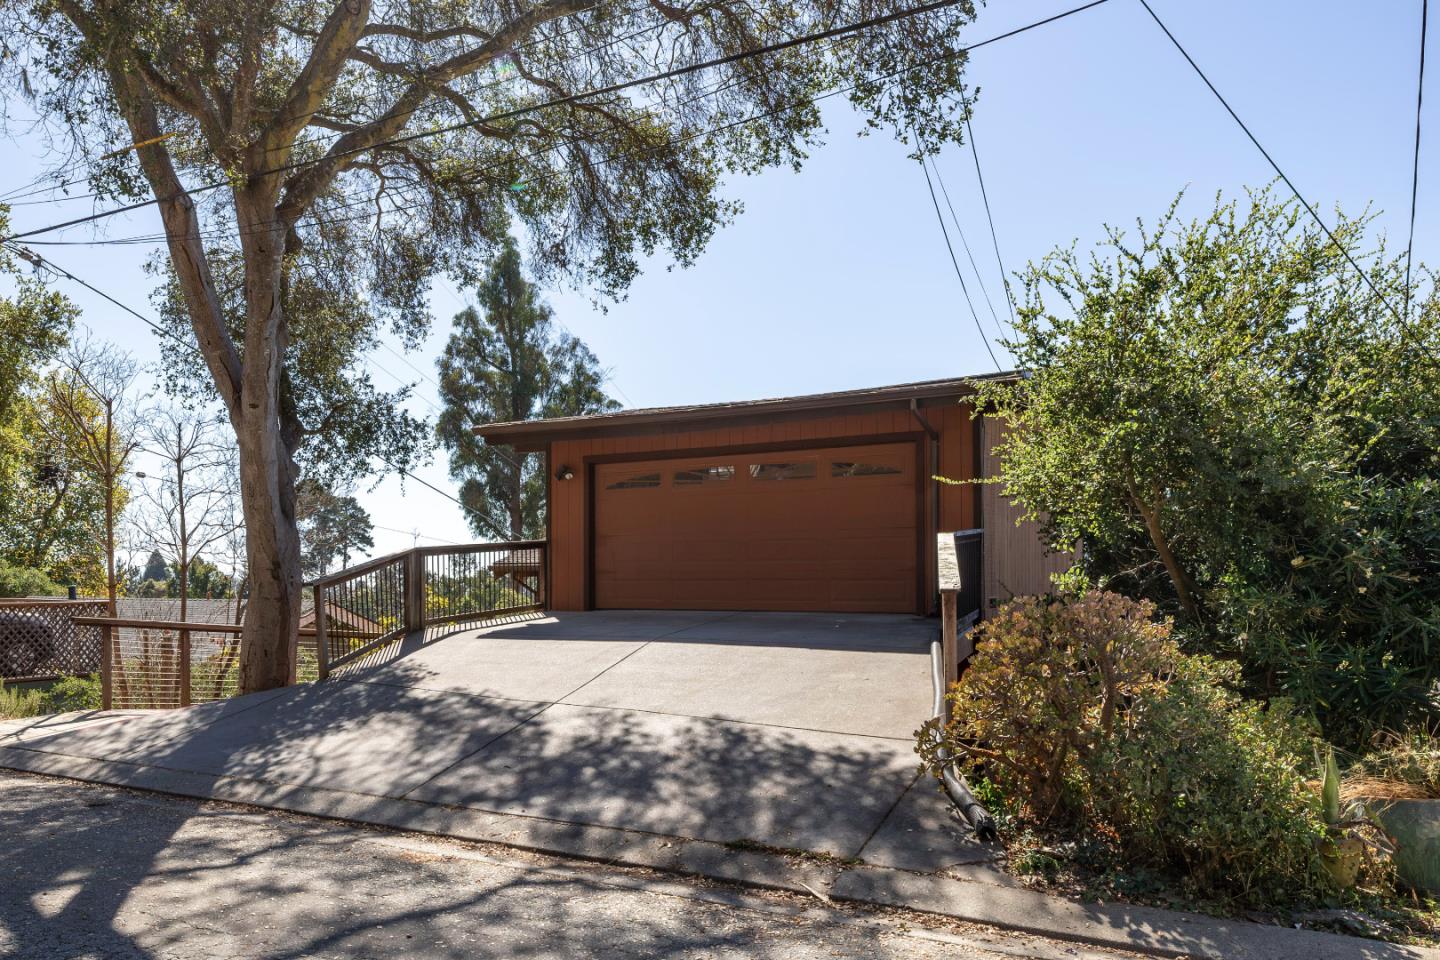
Home’s elevated driveway and red-brown double garage, partly screened by a large tree.
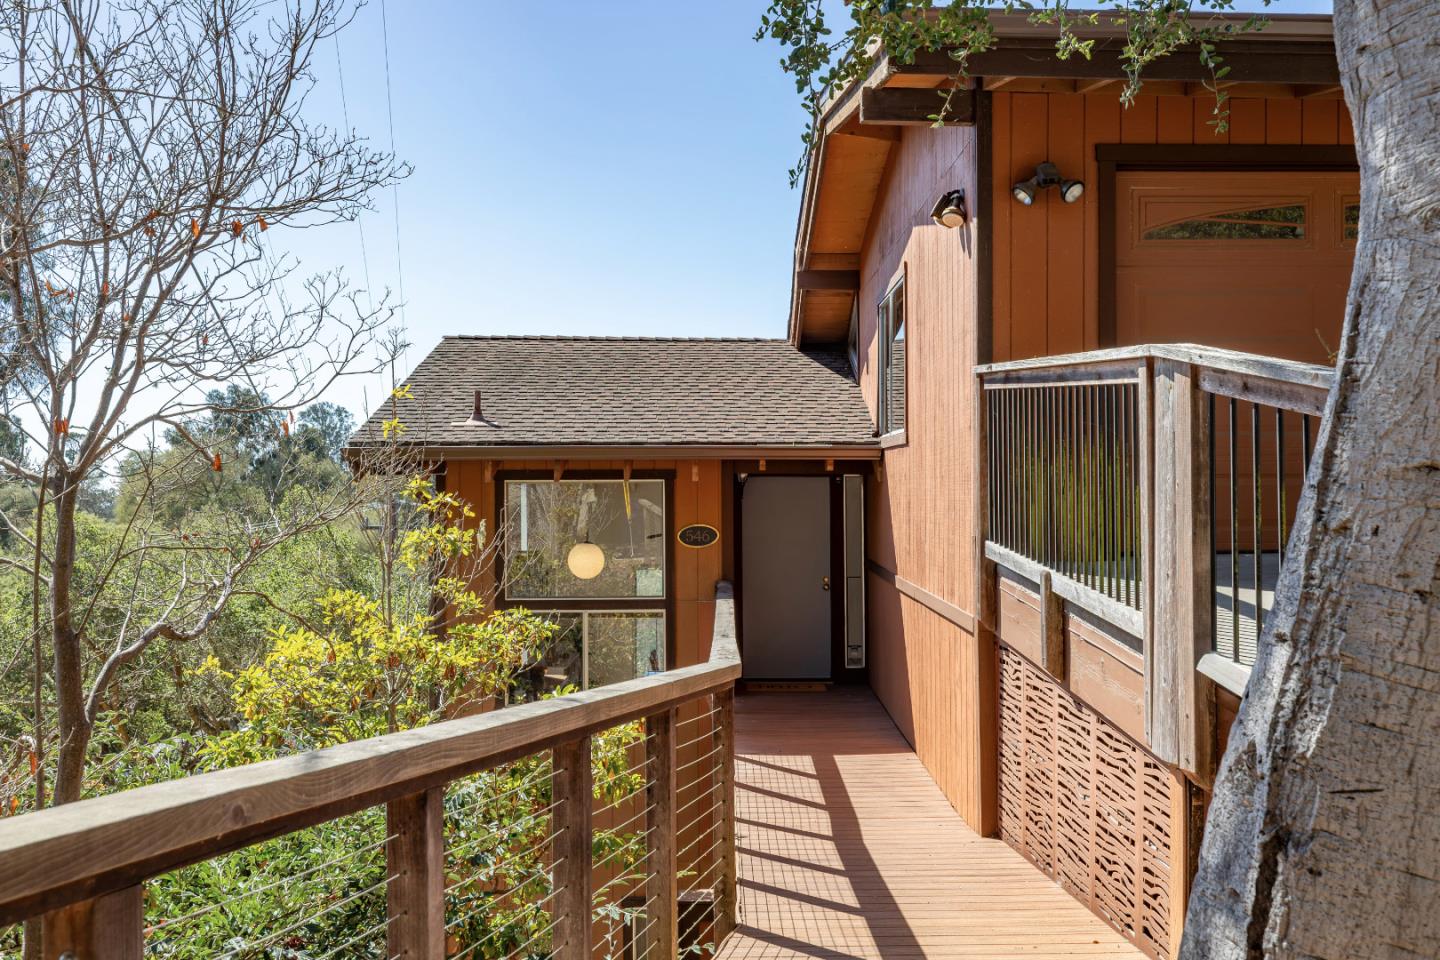
Wood-sided home entrance with a sunlit wooden deck walkway and surrounding trees.
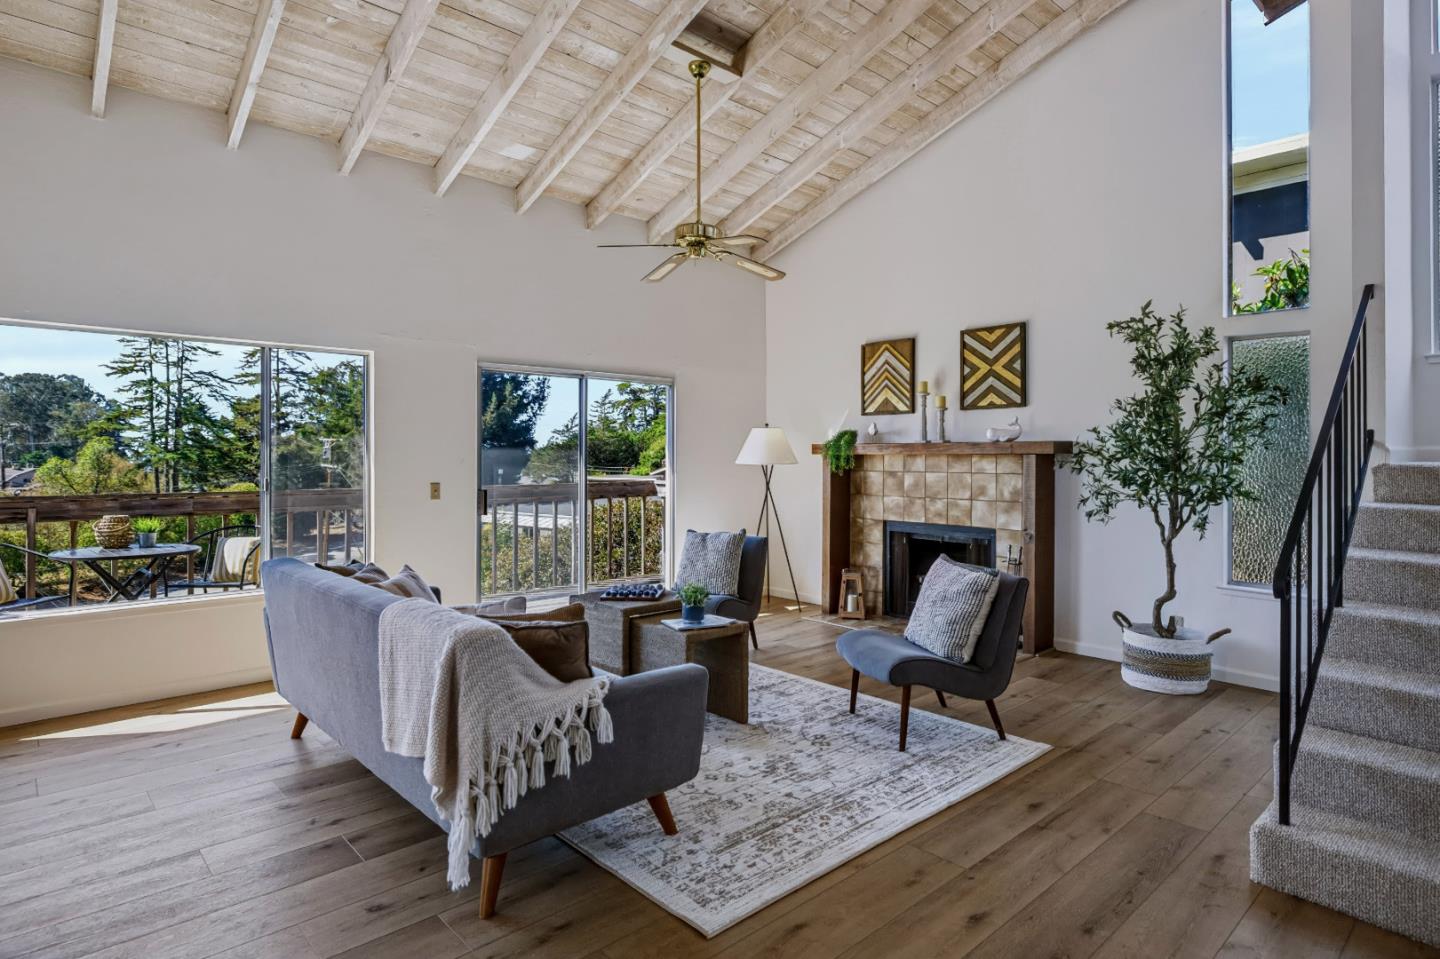
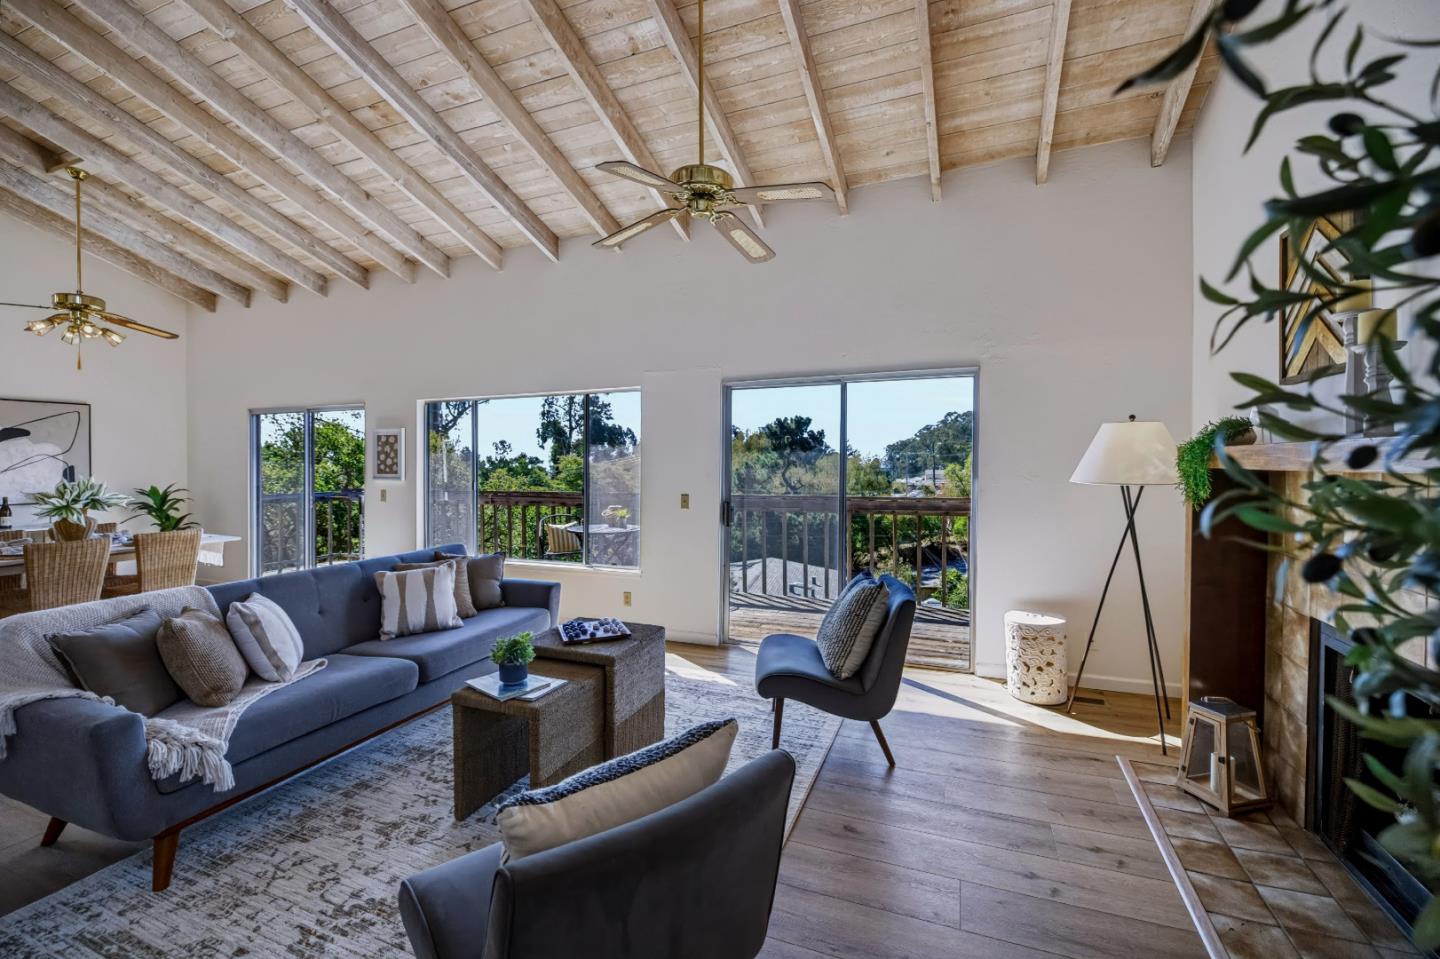
Living room with a vaulted white-beam ceiling, tiled fireplace, and large windows overlooking trees.
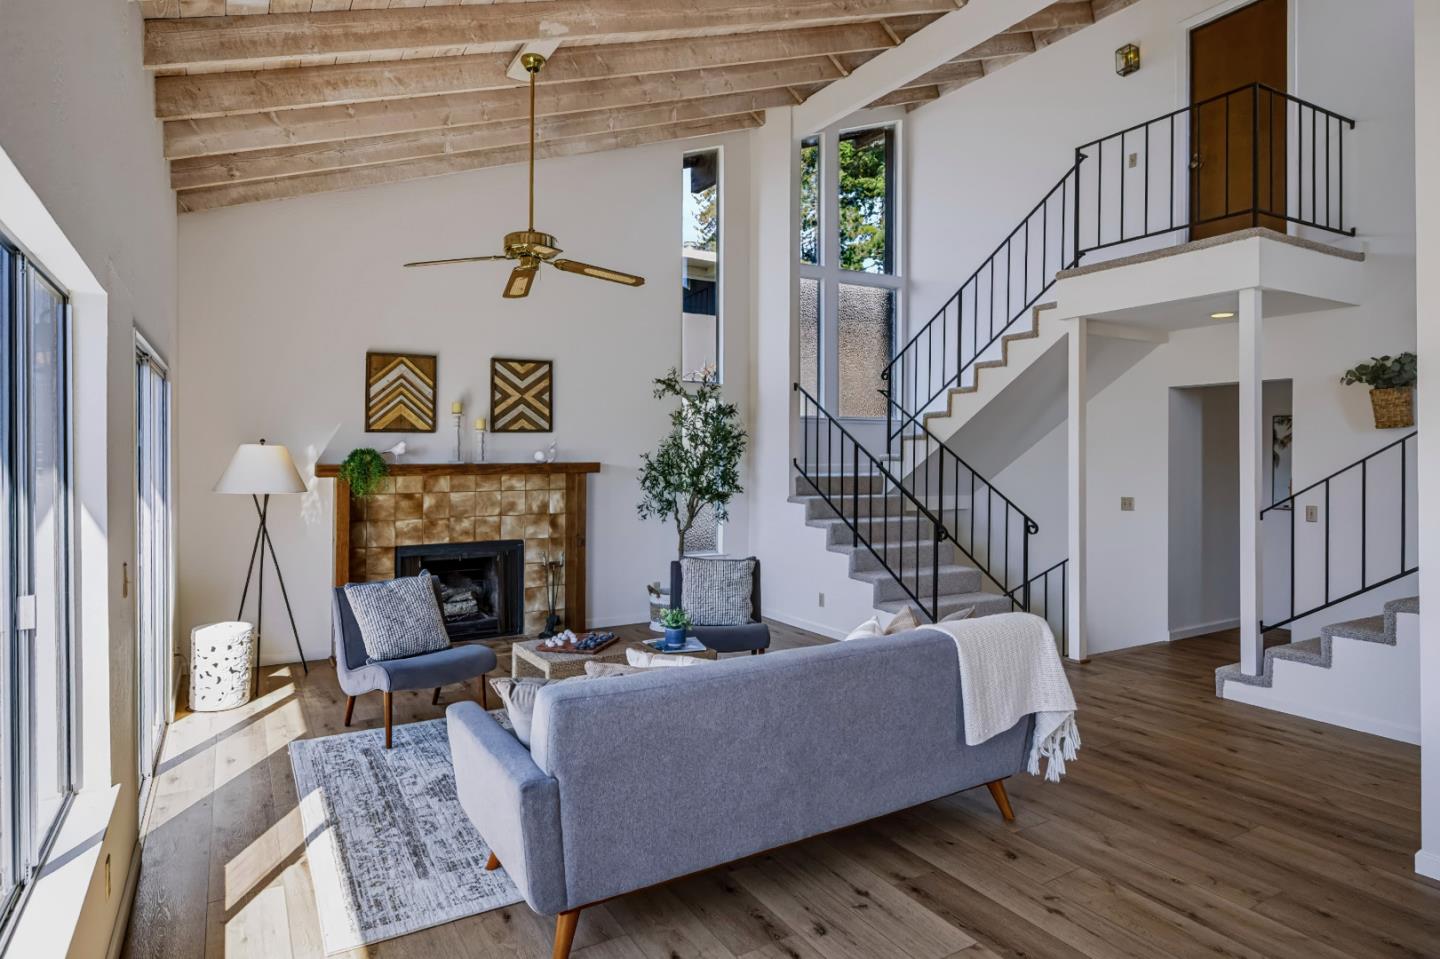
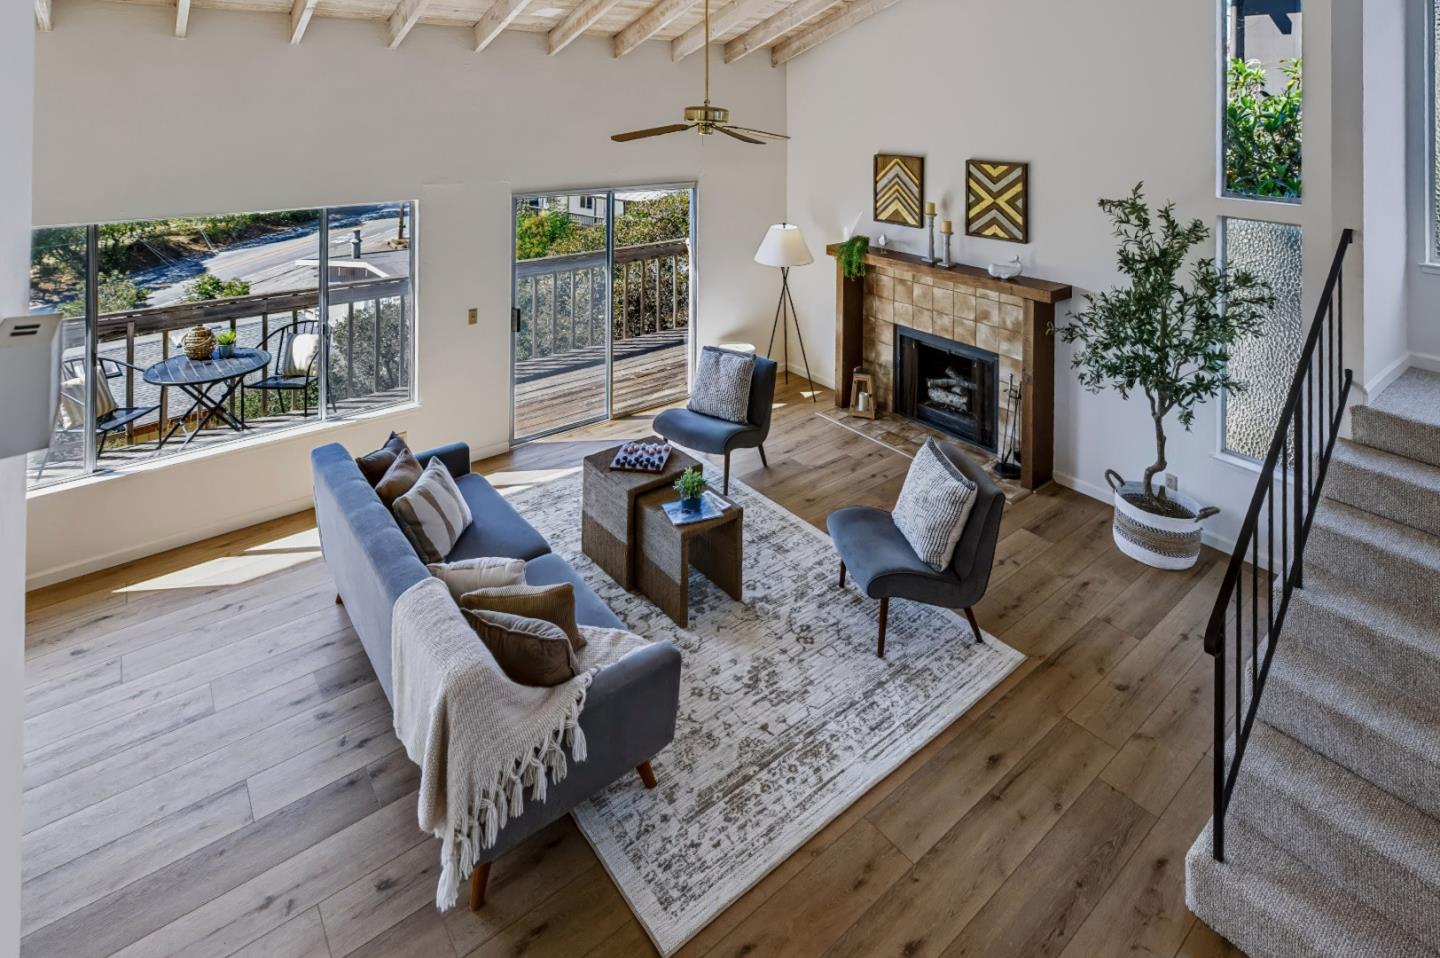
Staged living room with a tiled fireplace, exposed ceiling beams, and a staircase to the loft.
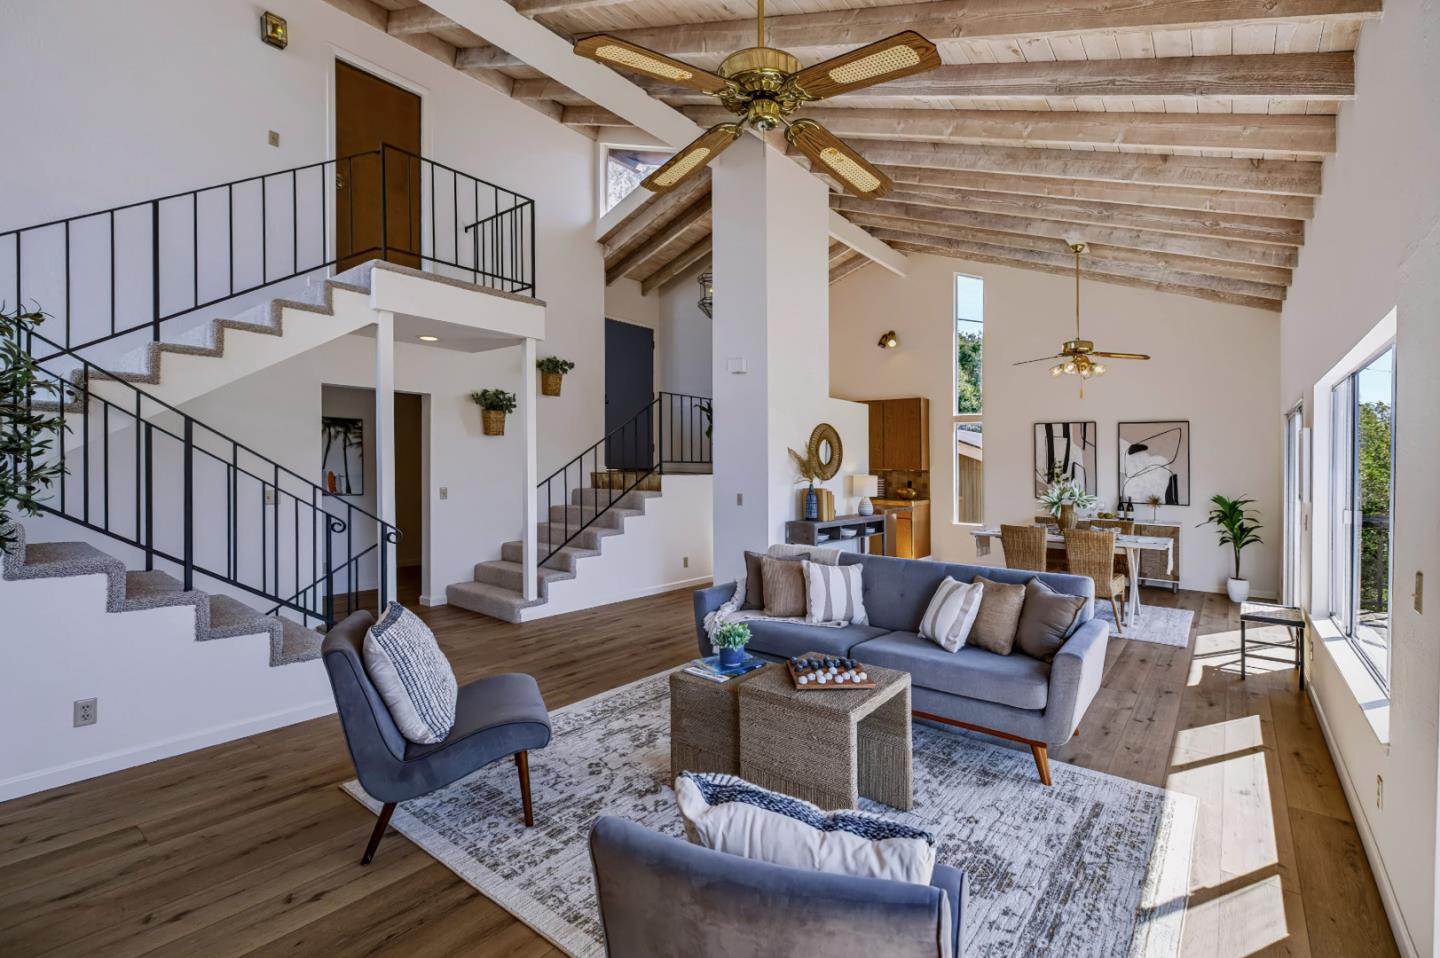
Staged living room with vaulted exposed-beam ceiling, staircase, and adjoining dining area.
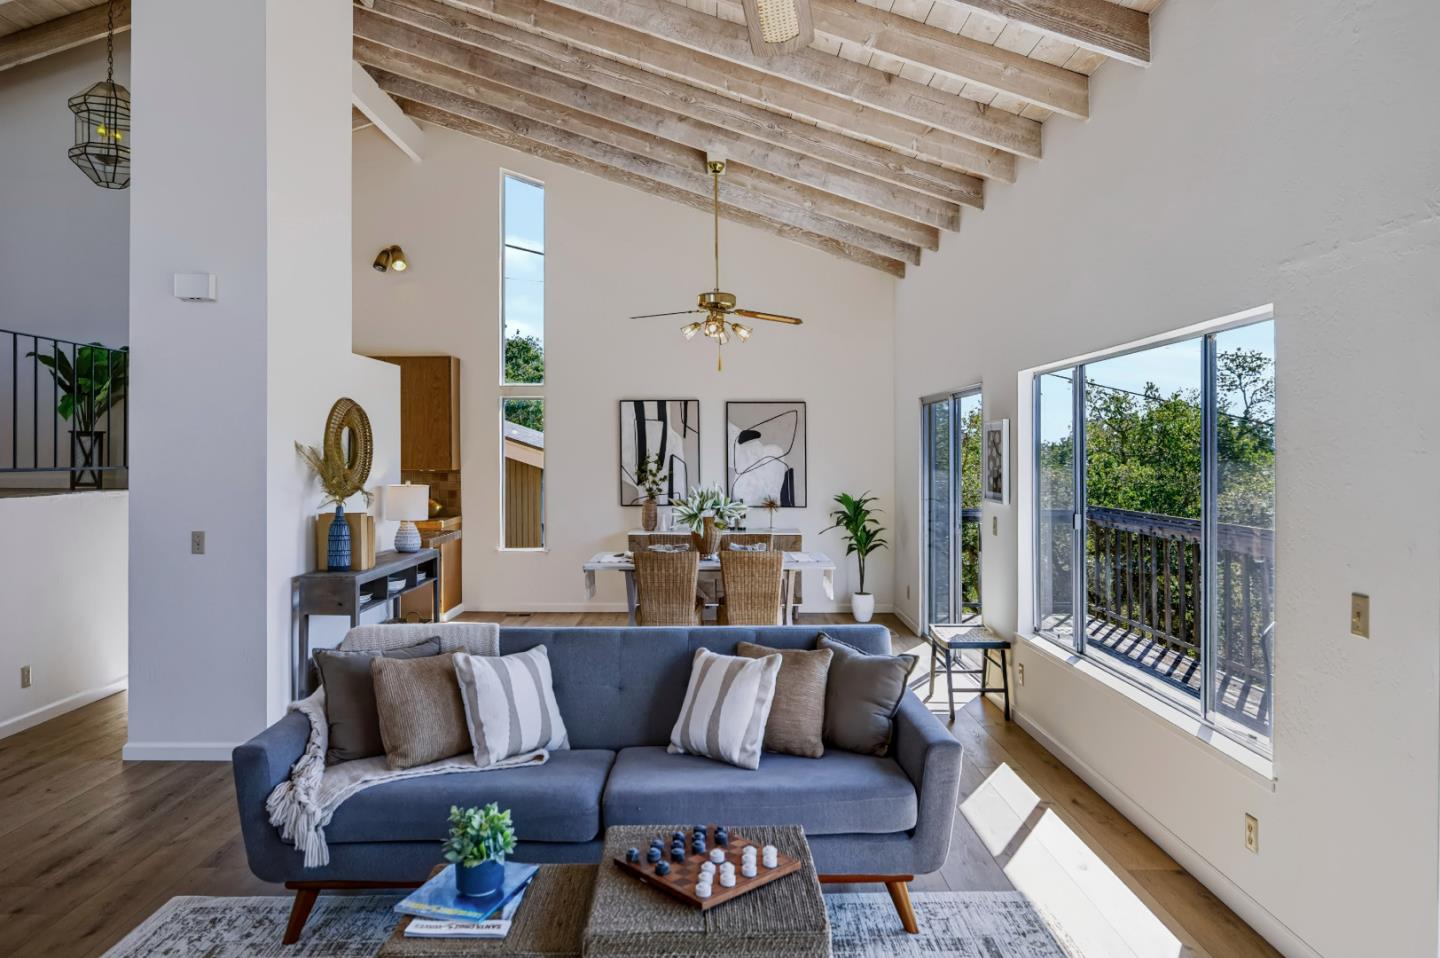
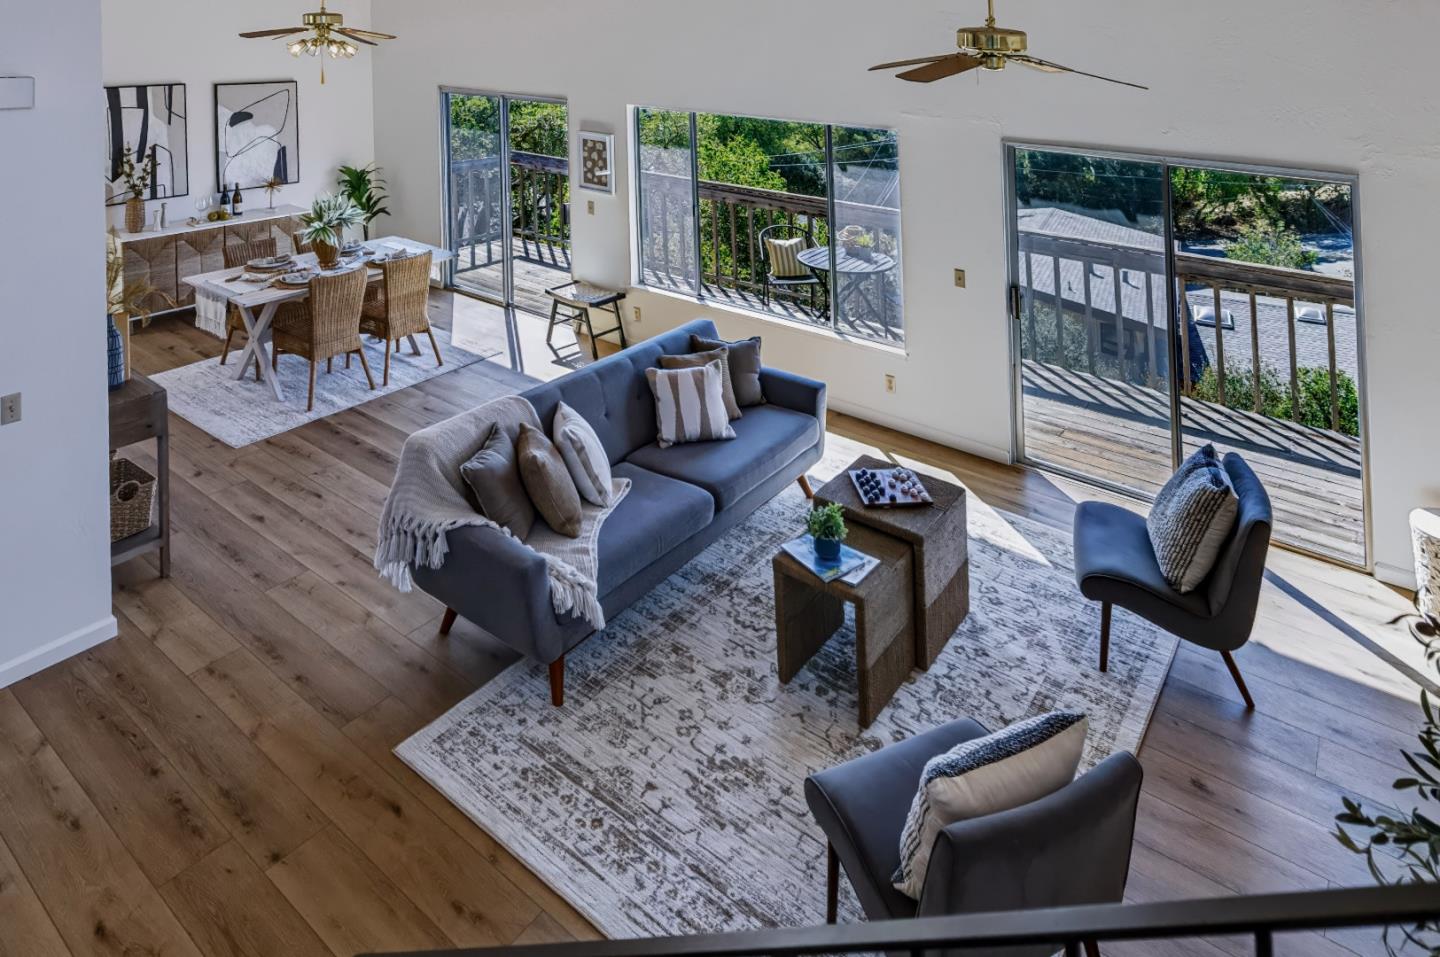
Vaulted living and dining room with exposed beams, blue sofa, and large windows overlooking a deck.
Living room with exposed wood-beam ceiling, blue seating, and sliding doors to a deck.
Staged living room with vaulted exposed-beam ceiling, fireplace, and windows opening onto a deck.
Open living and dining area with gray seating, wood floors, and sliding doors to a deck.
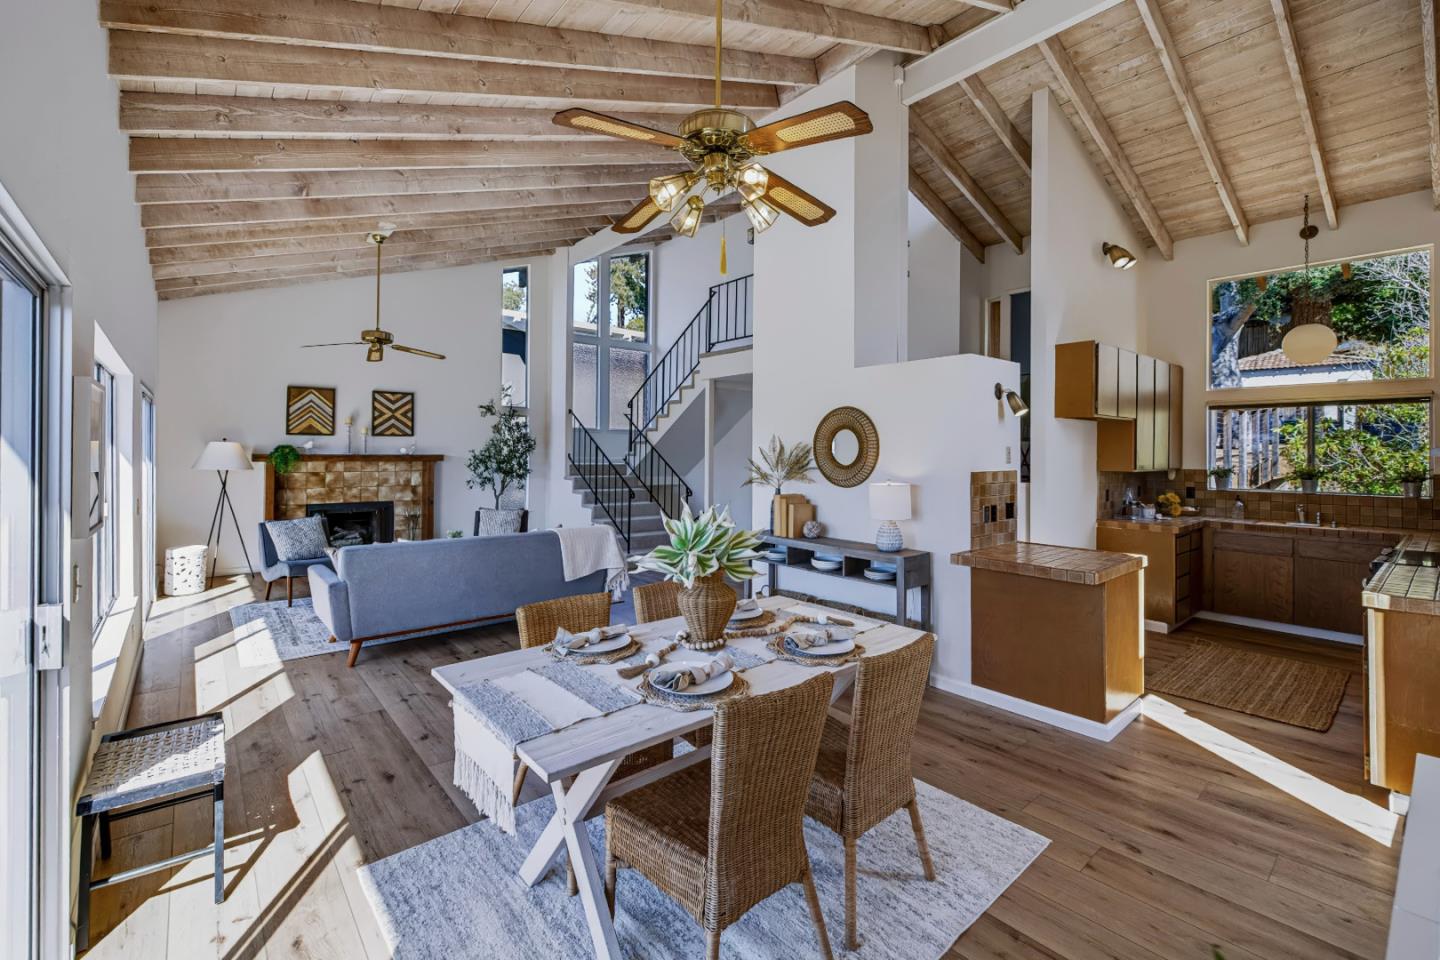
Open living and dining area with vaulted exposed-beam ceilings, fireplace, and adjoining kitchen.
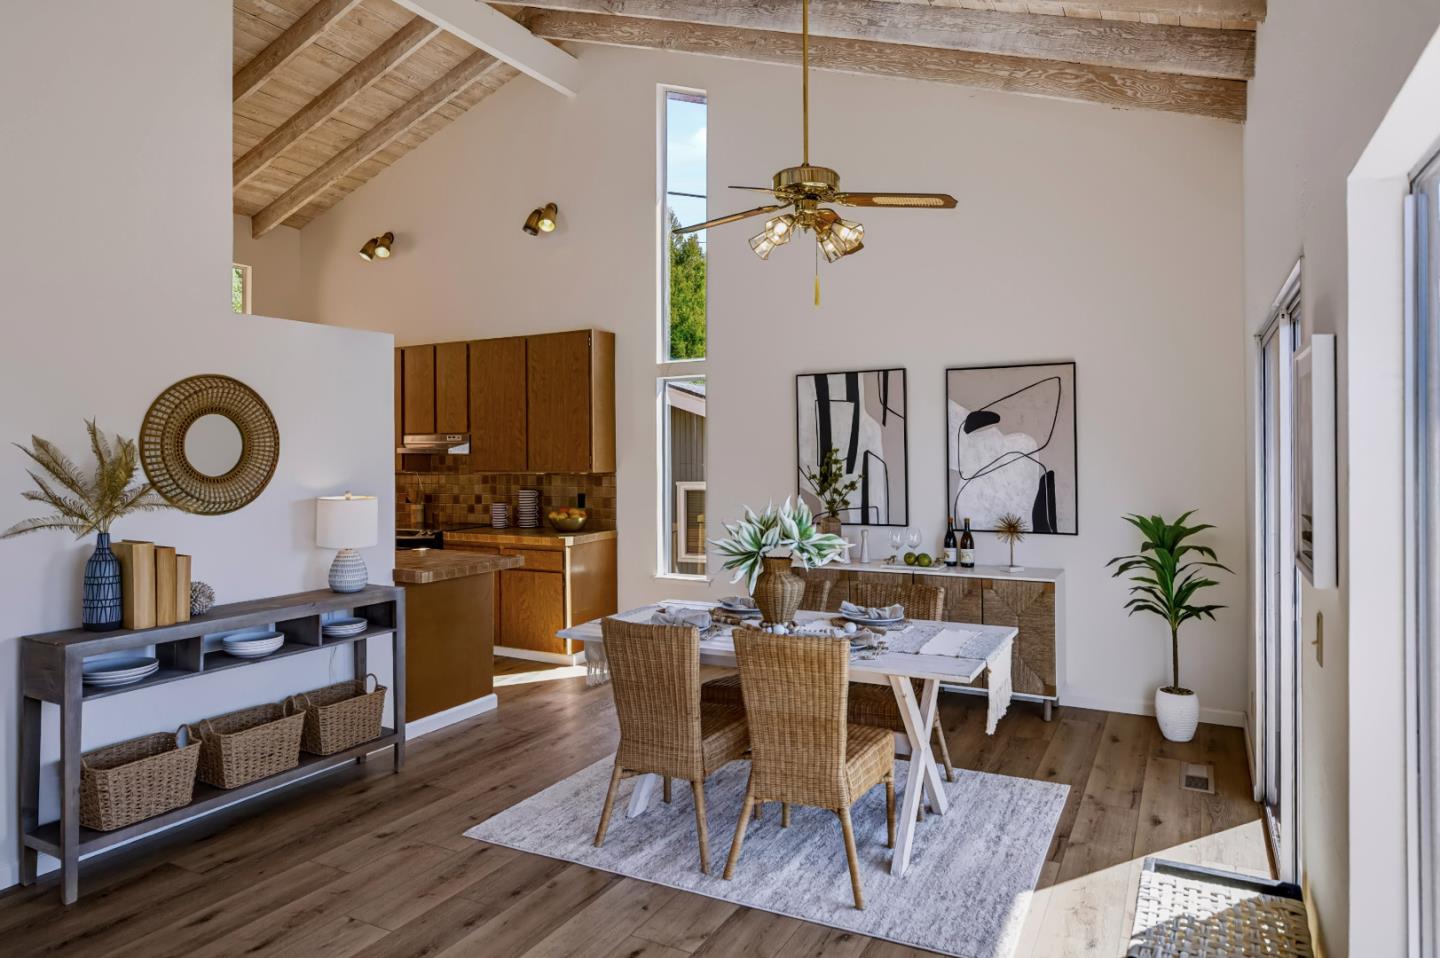
Staged dining area and kitchen beneath a vaulted ceiling with exposed wood beams.
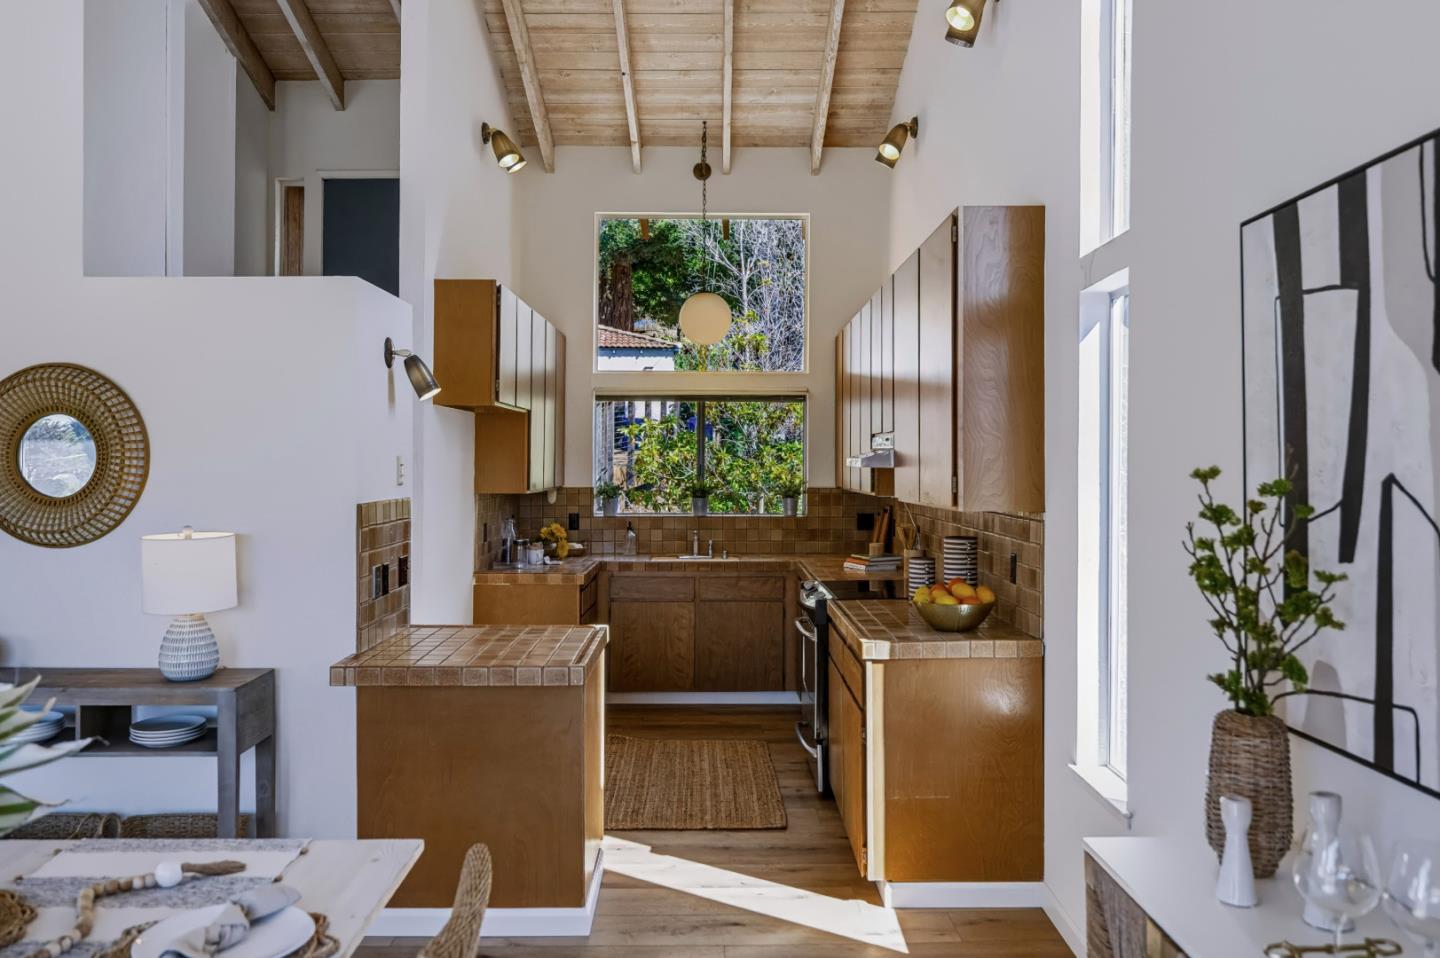
Kitchen with warm wood cabinetry, tiled counters, and an exposed beam ceiling.
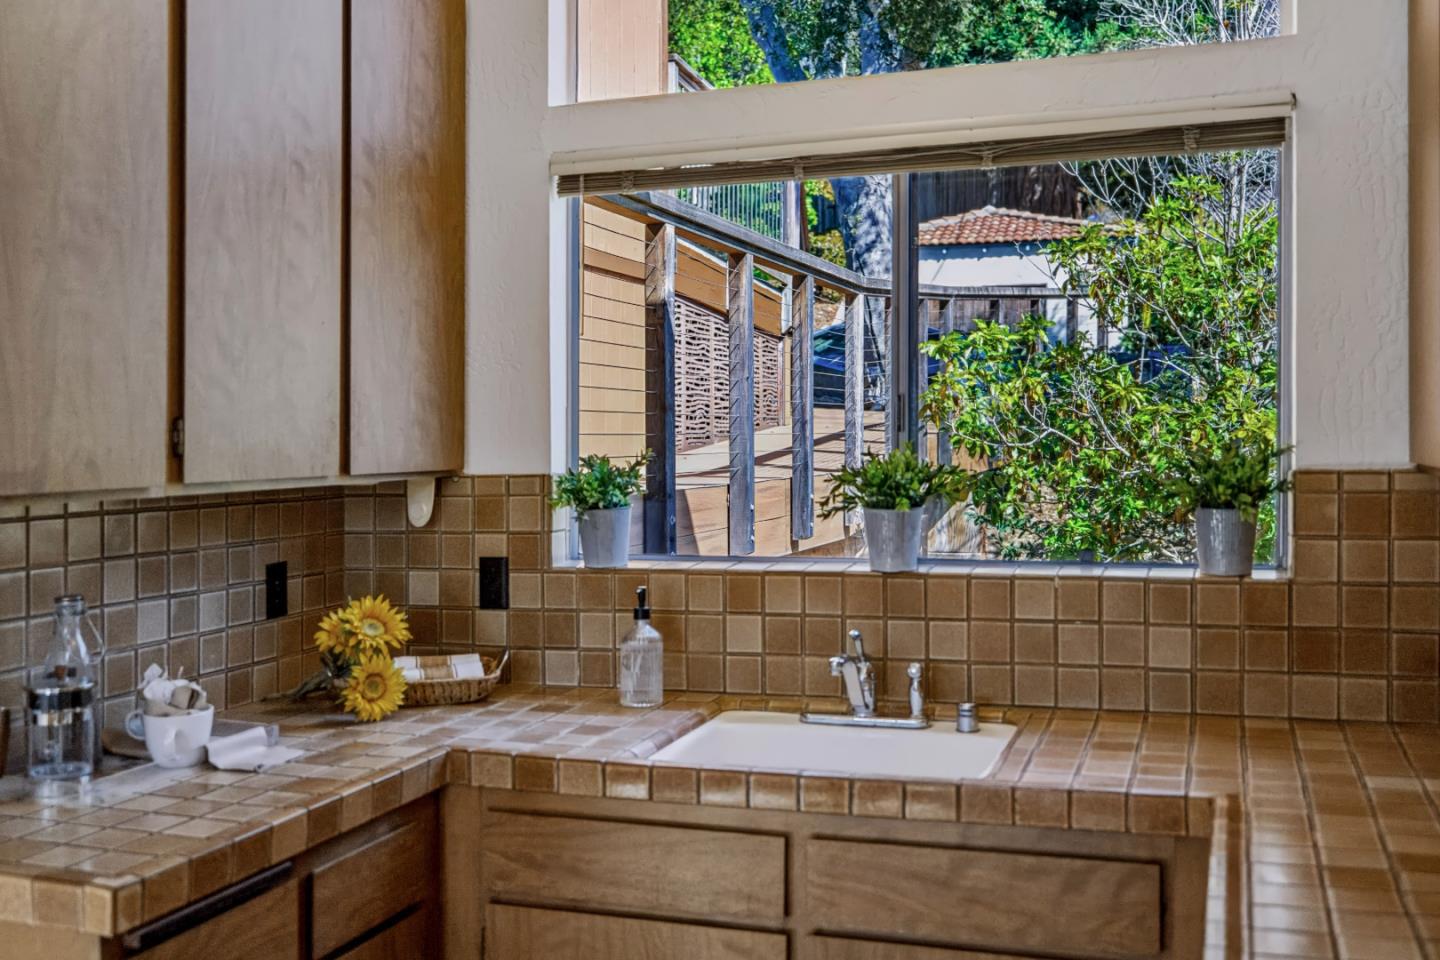
Kitchen sink beneath a wide window, with tiled counters and a leafy view outside.
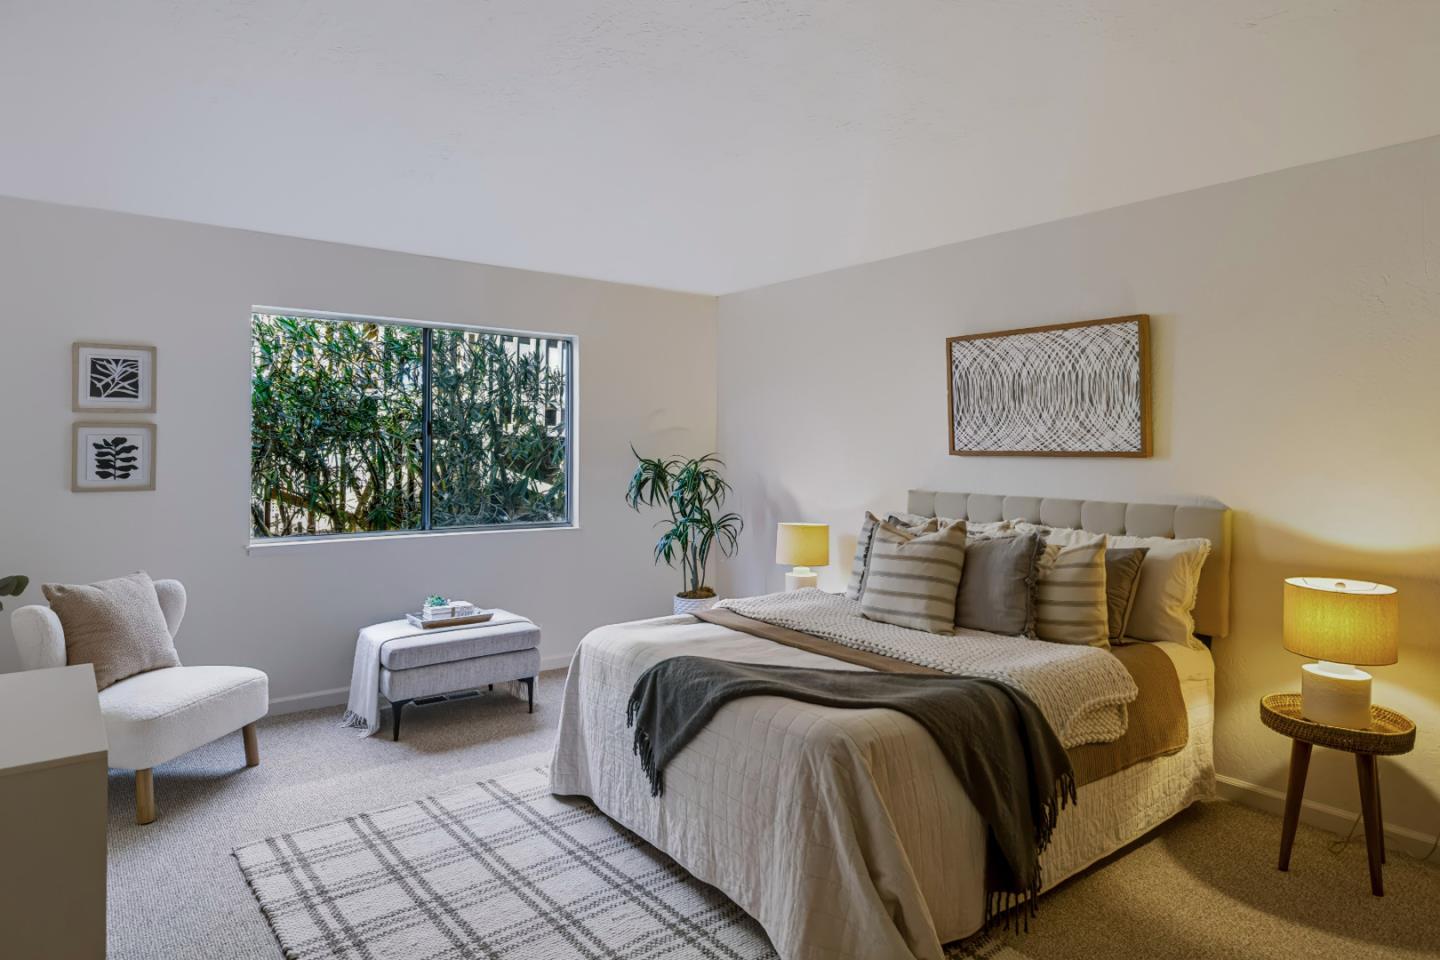
Staged bedroom with a tufted bed, patterned rug, and leafy window view.
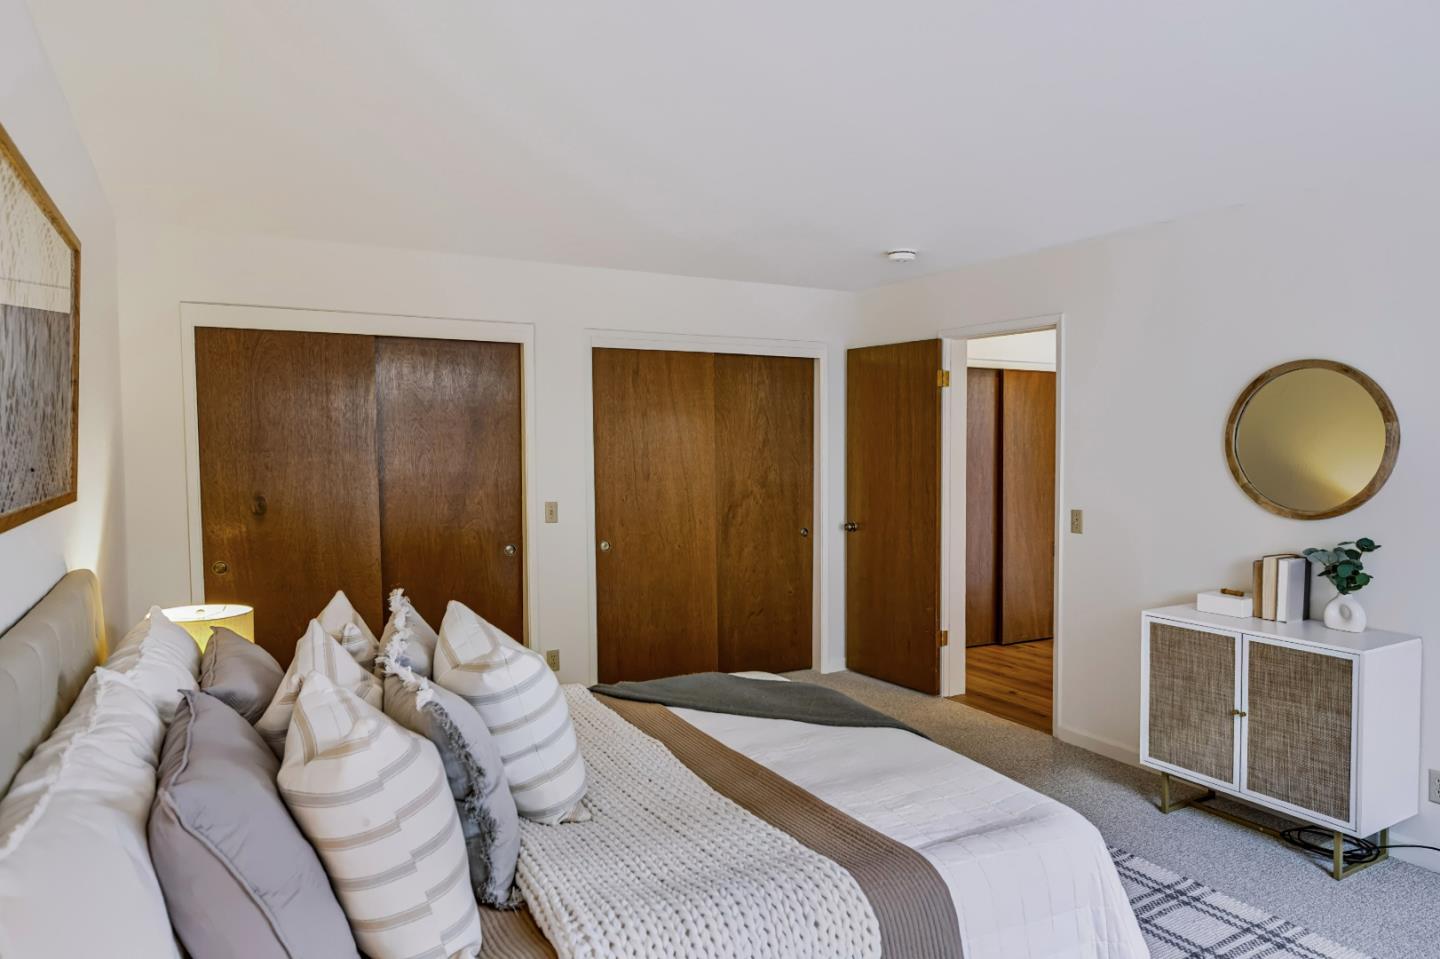
Staged bedroom with a white bed, wood closet doors, and a small cabinet beneath a round mirror.
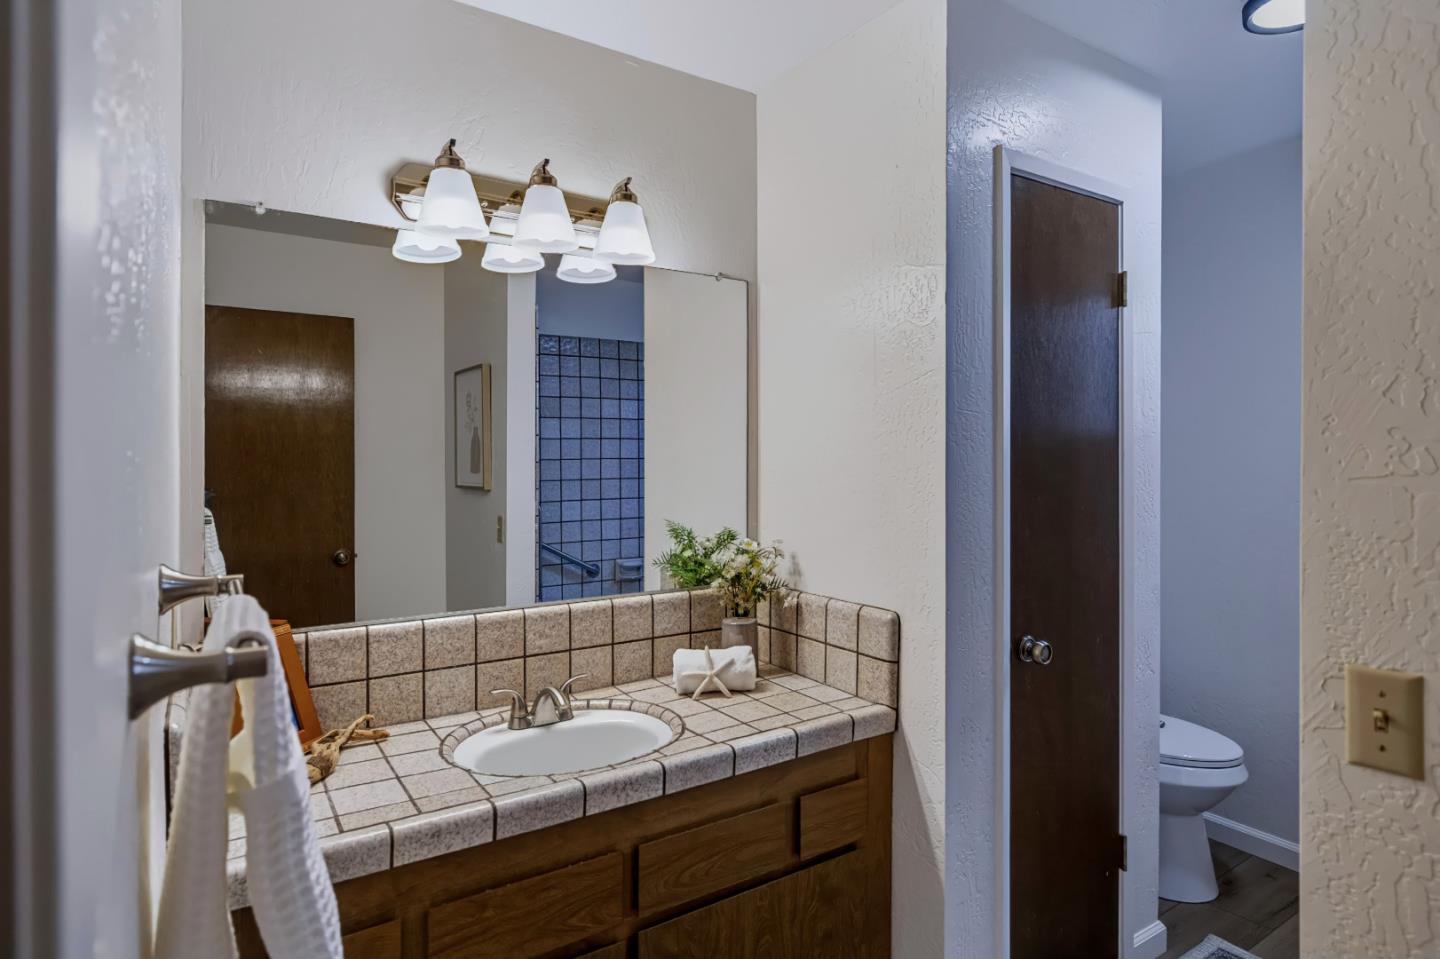
Bathroom vanity with tiled counter and large mirror, with a toilet visible through the open doorway.
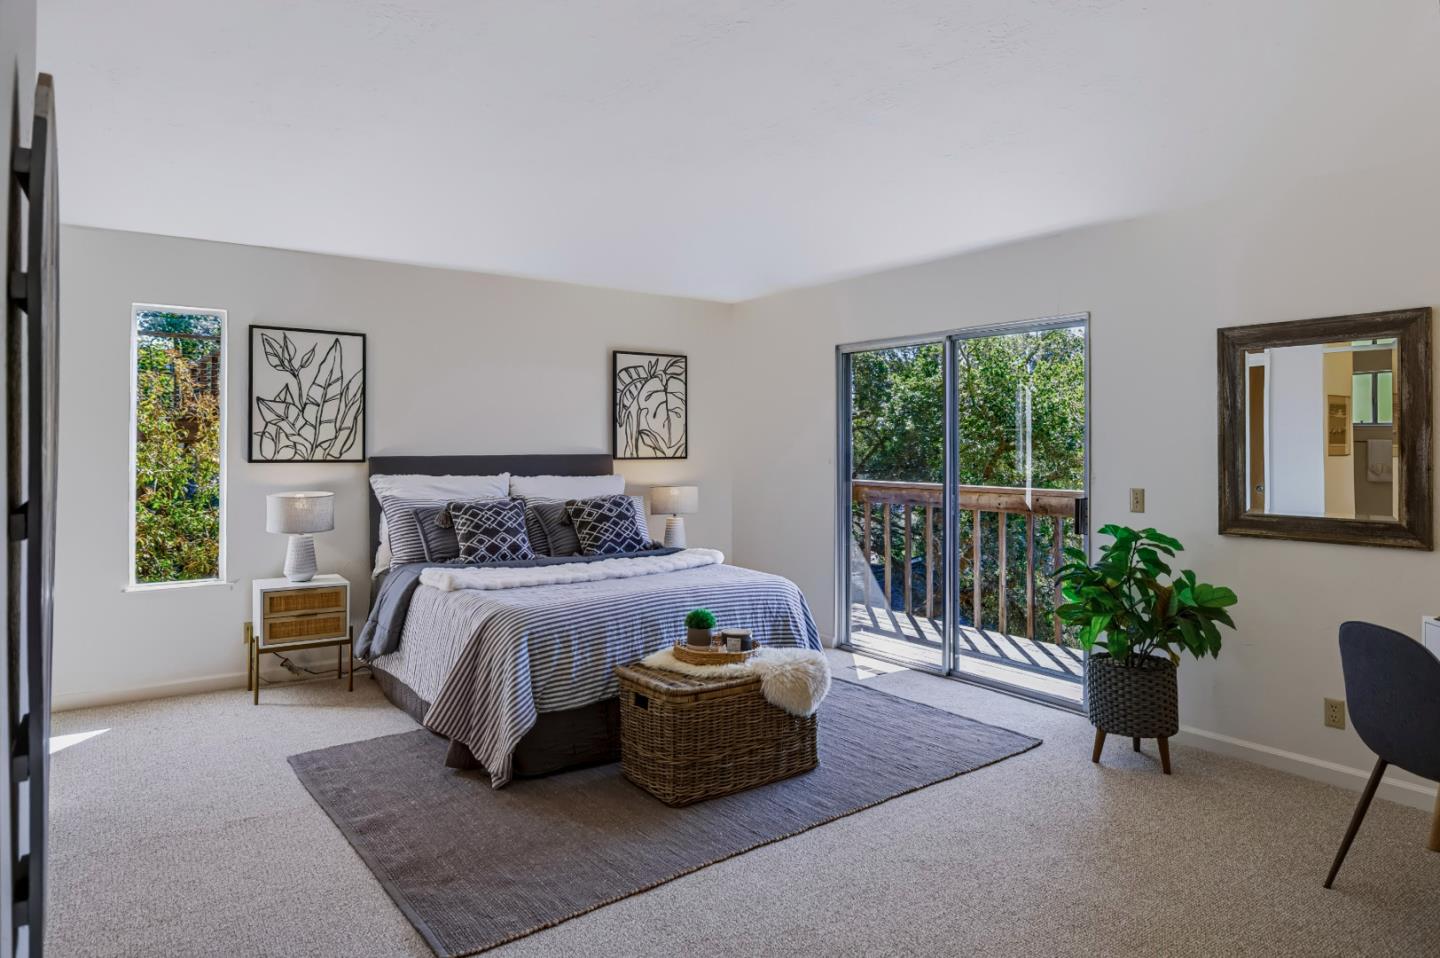
Bedroom with a neatly made bed, woven bench, and sliding glass doors opening to a balcony.
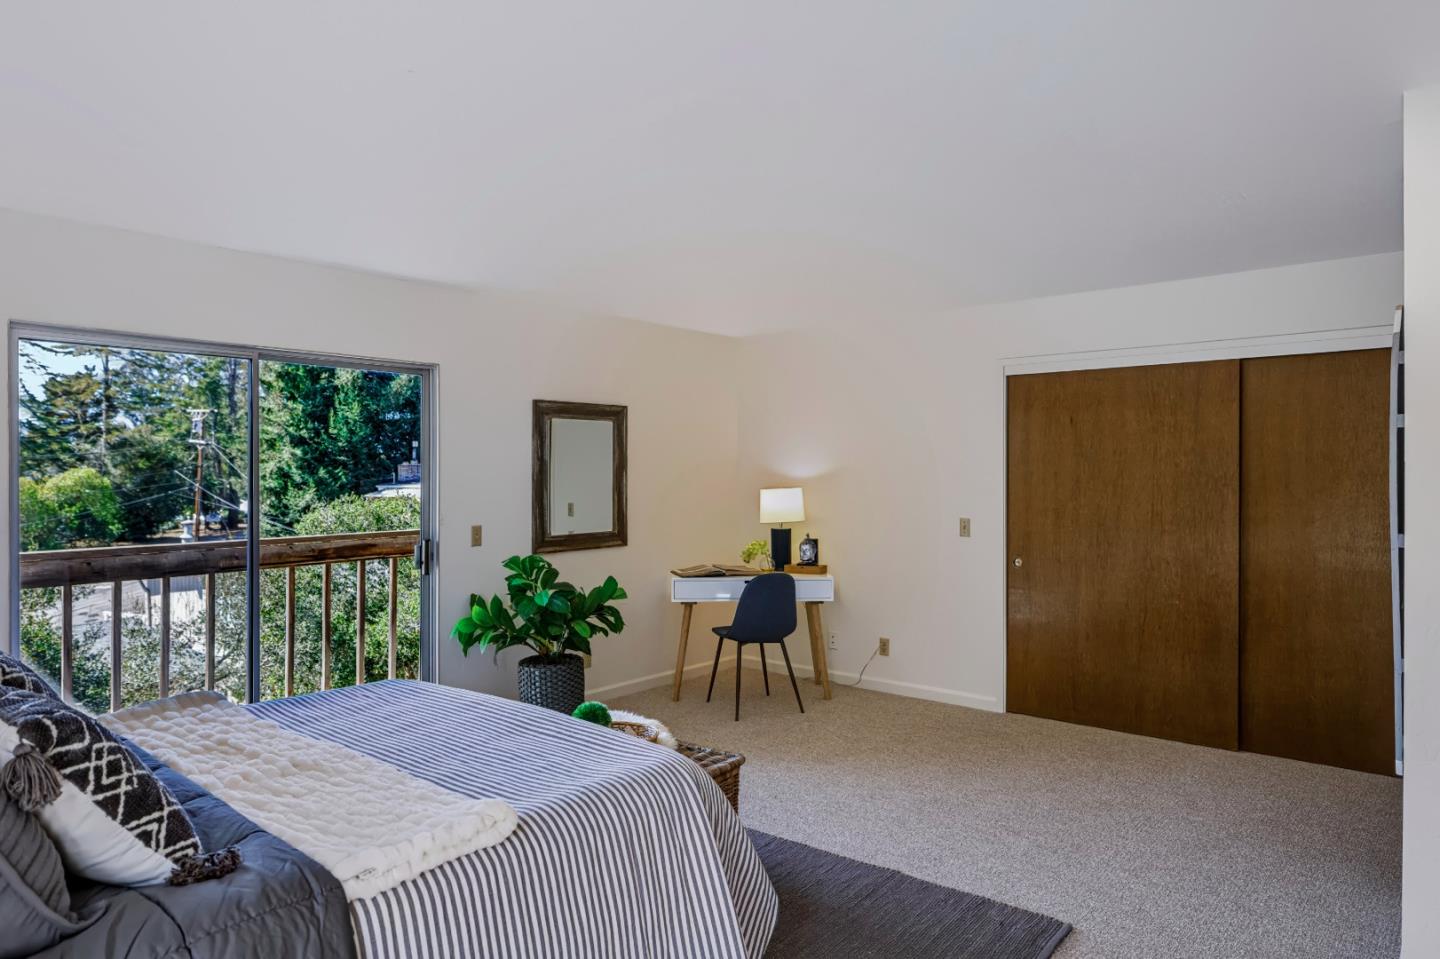
Staged bedroom with a striped bed, desk, and sliding glass door to a balcony.
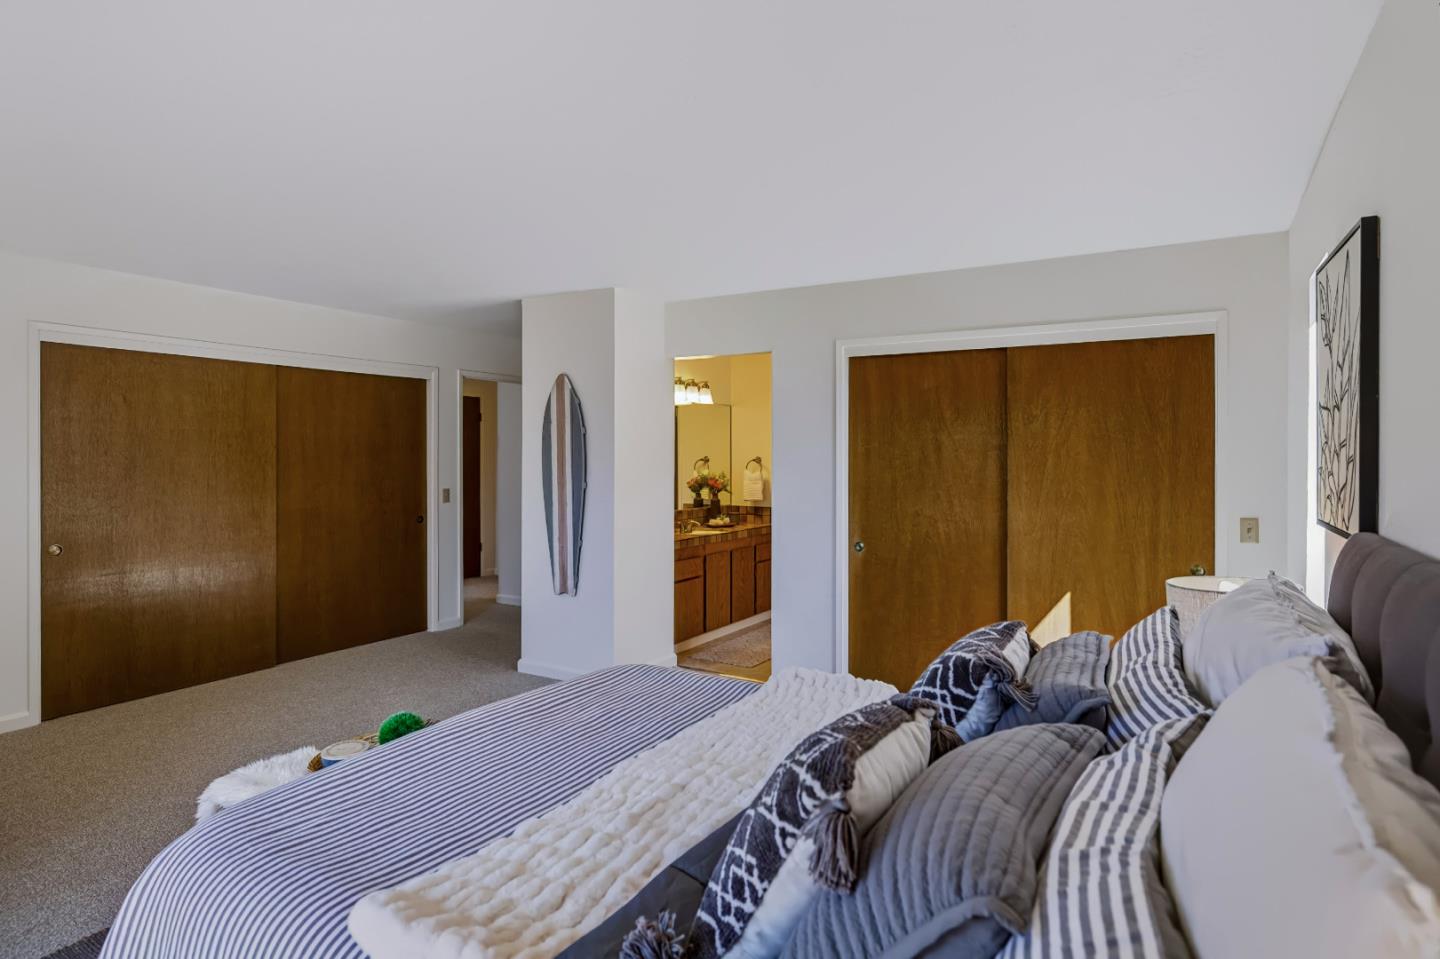
Bedroom with a large bed, wooden sliding closet doors, and an open view to the bathroom vanity.
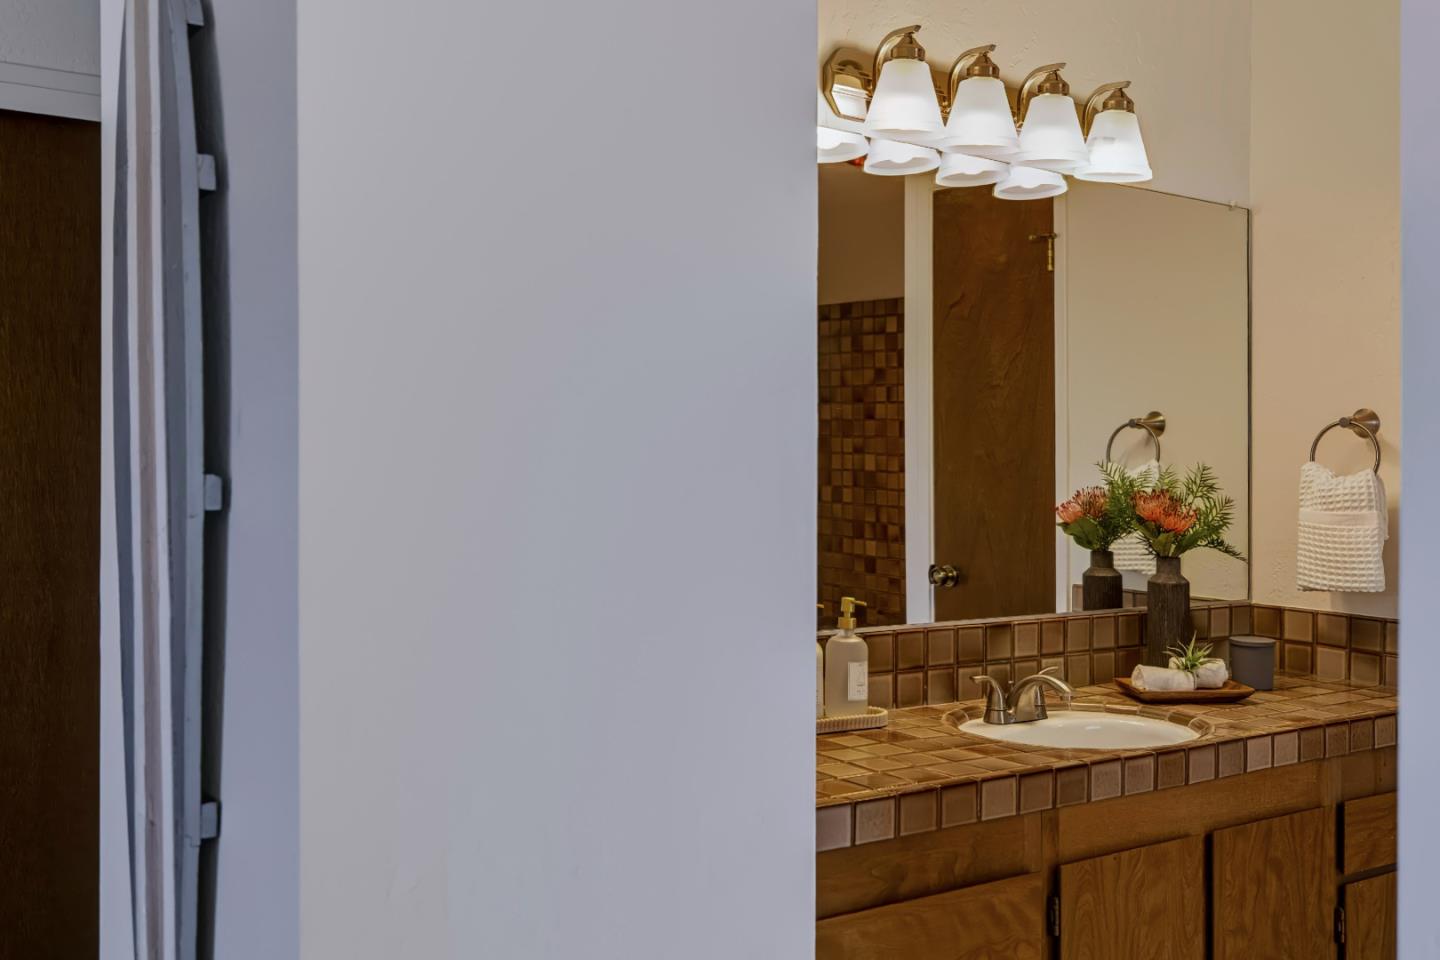
Bathroom vanity with a large mirror, brown tile countertop, and brass lights, viewed through a doorway.
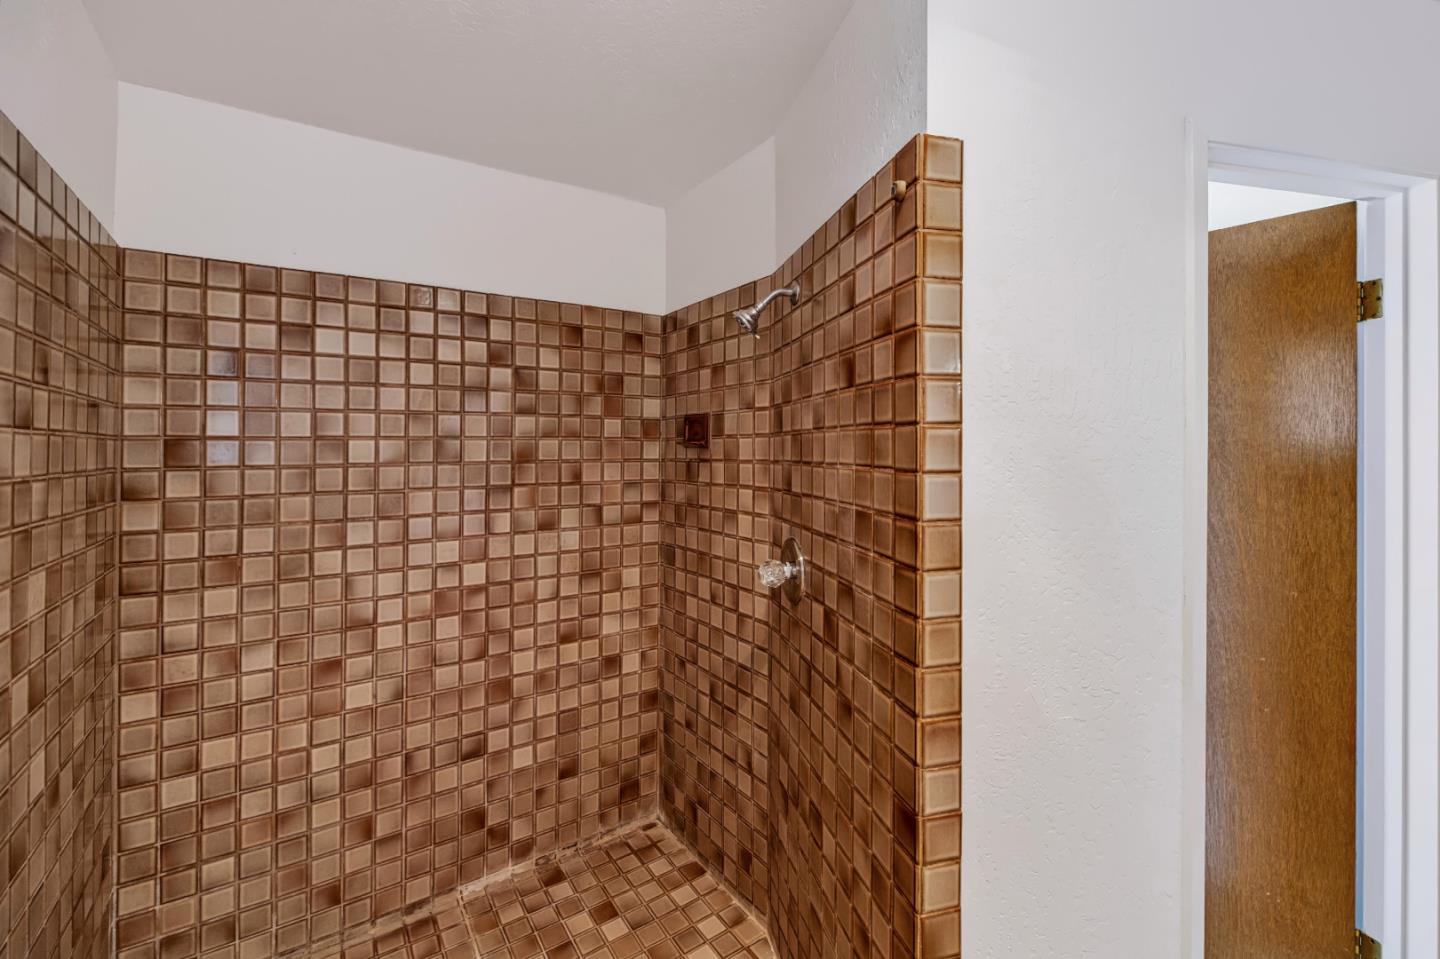
Tiled shower with brown square tiles and chrome fixtures.
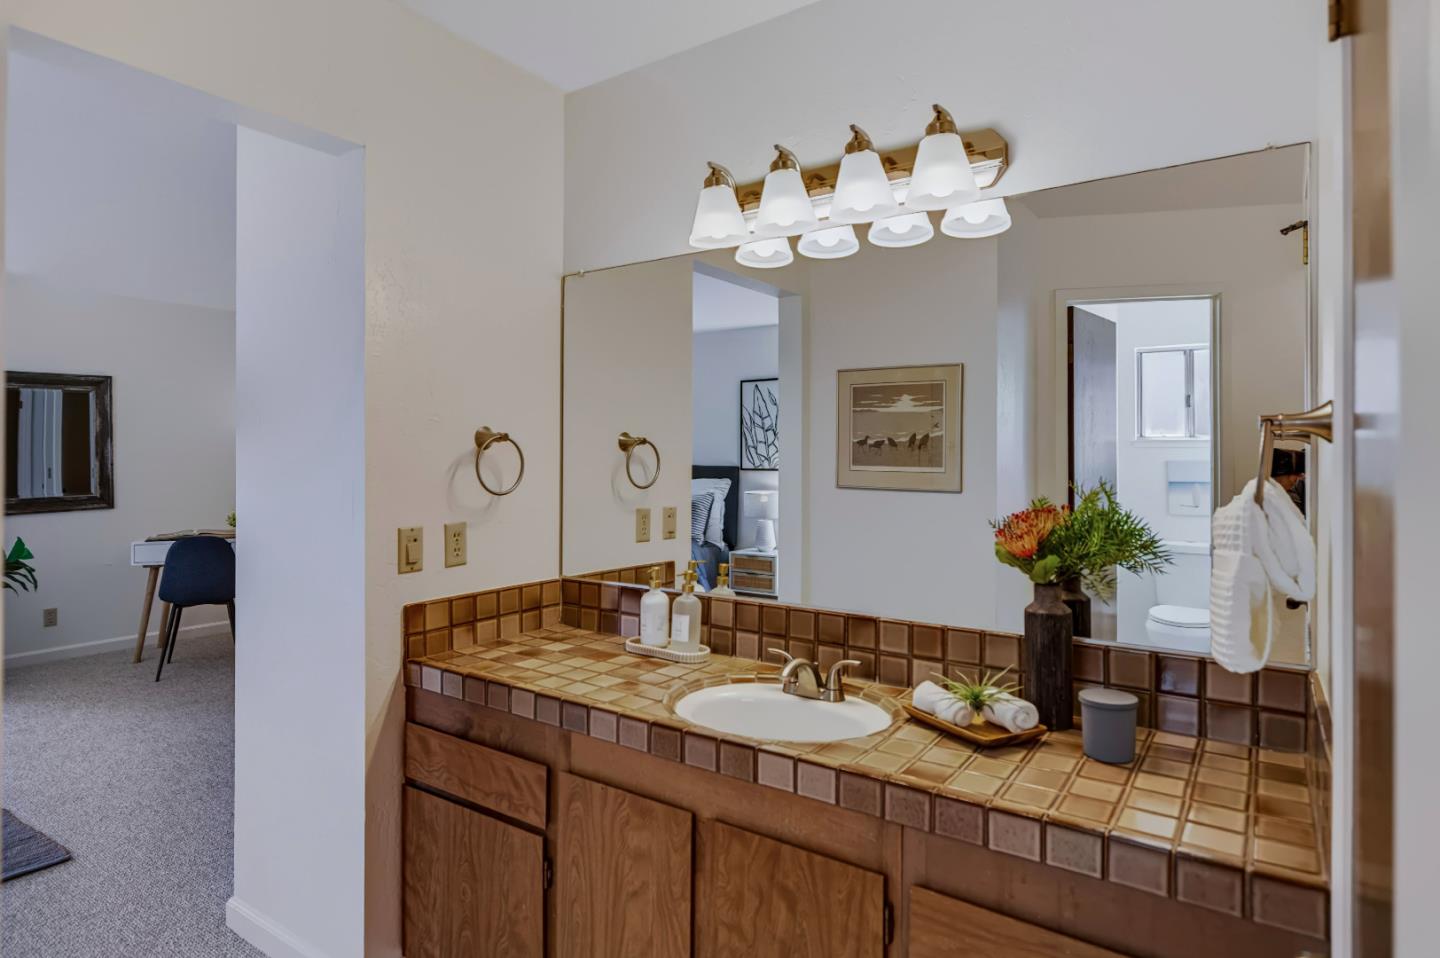
Bathroom vanity with tiled countertop, large mirror, and doorway to the toilet room.
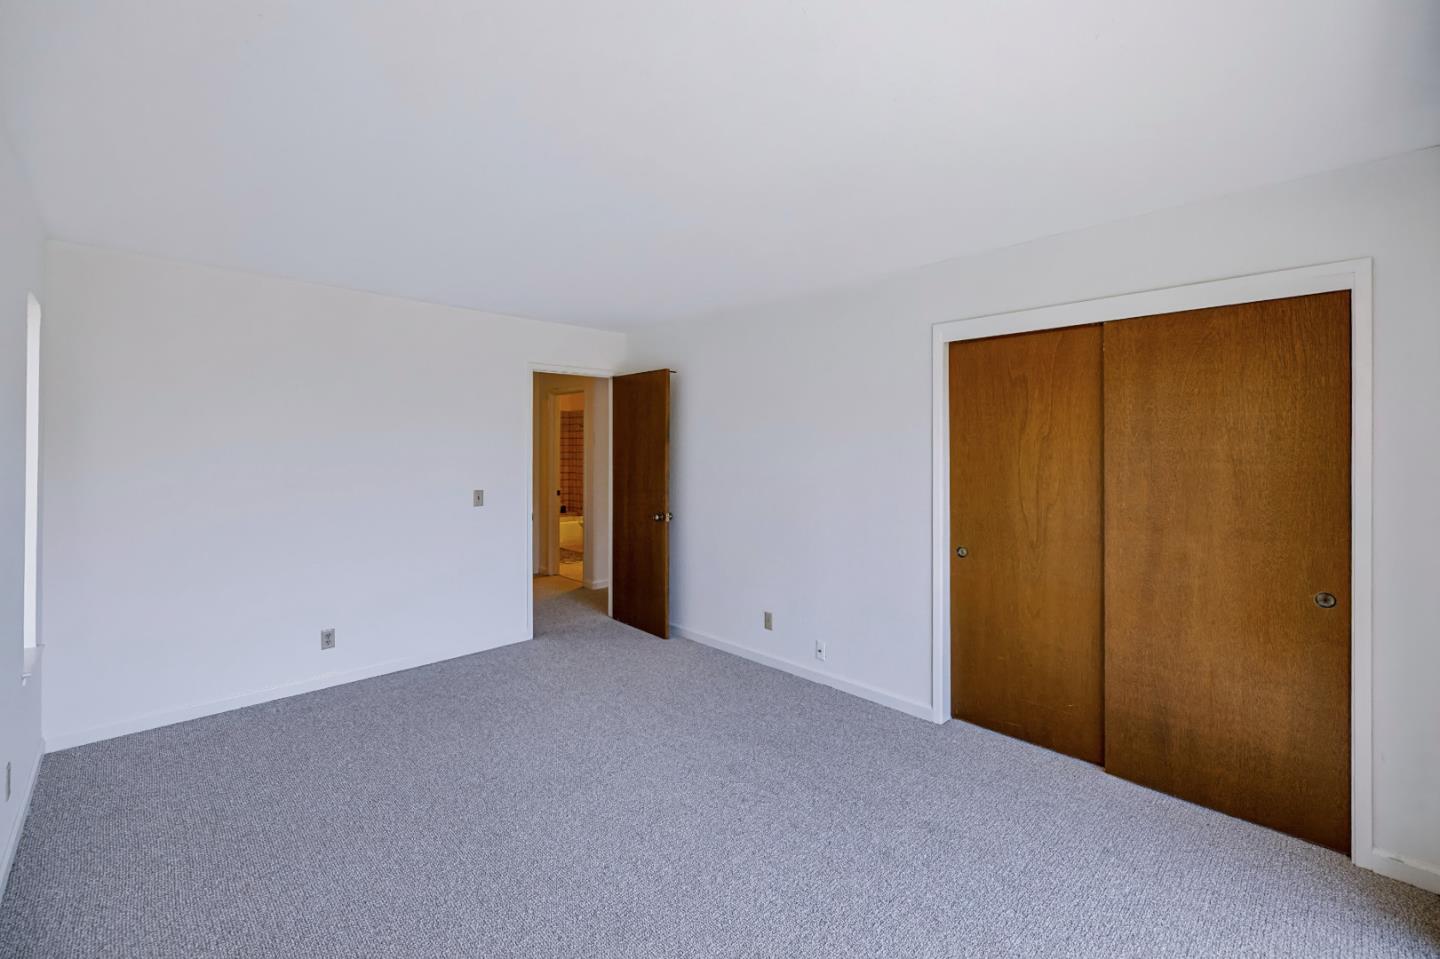
Empty bedroom with gray carpet, white walls, and wooden sliding closet doors.
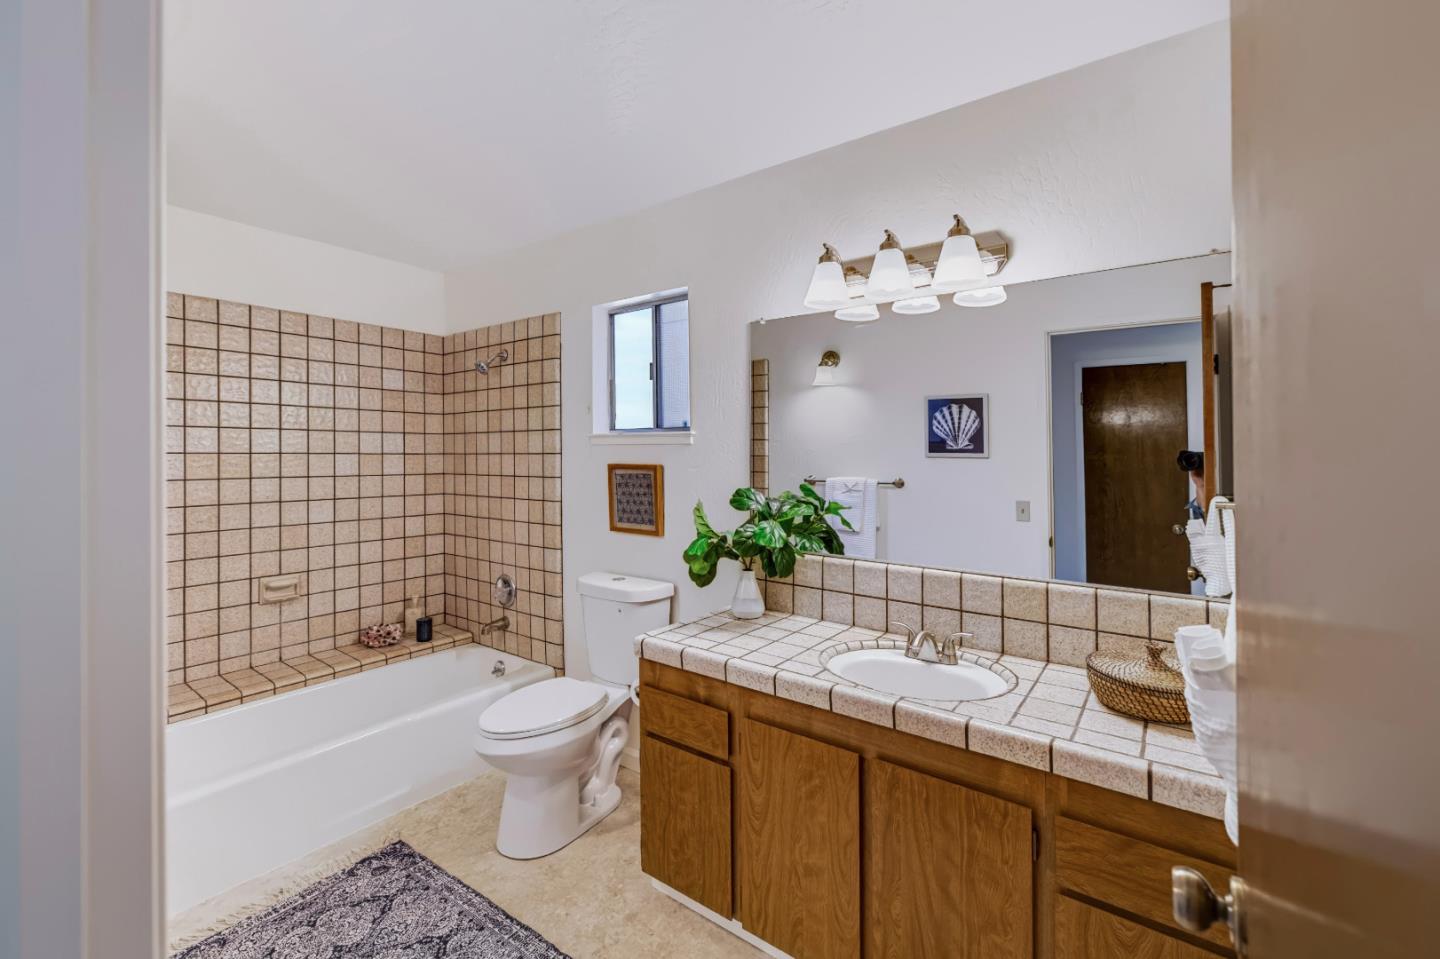
Bathroom with tiled bathtub surround, wood vanity, and large mirror.
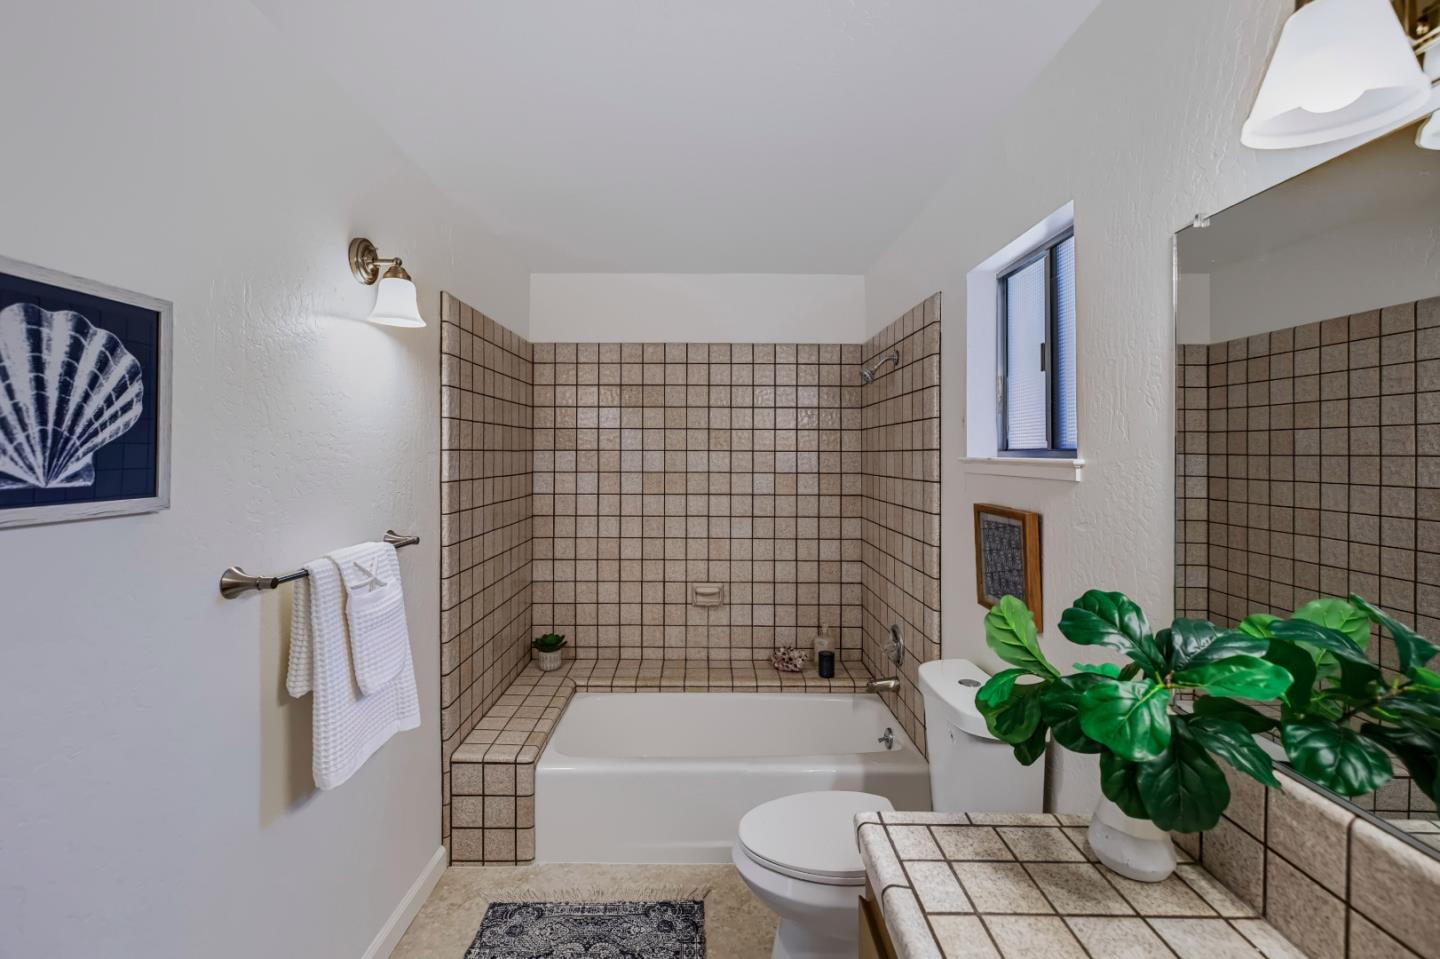
Bathroom with a tiled bathtub surround, small window, and leafy plant on the vanity.
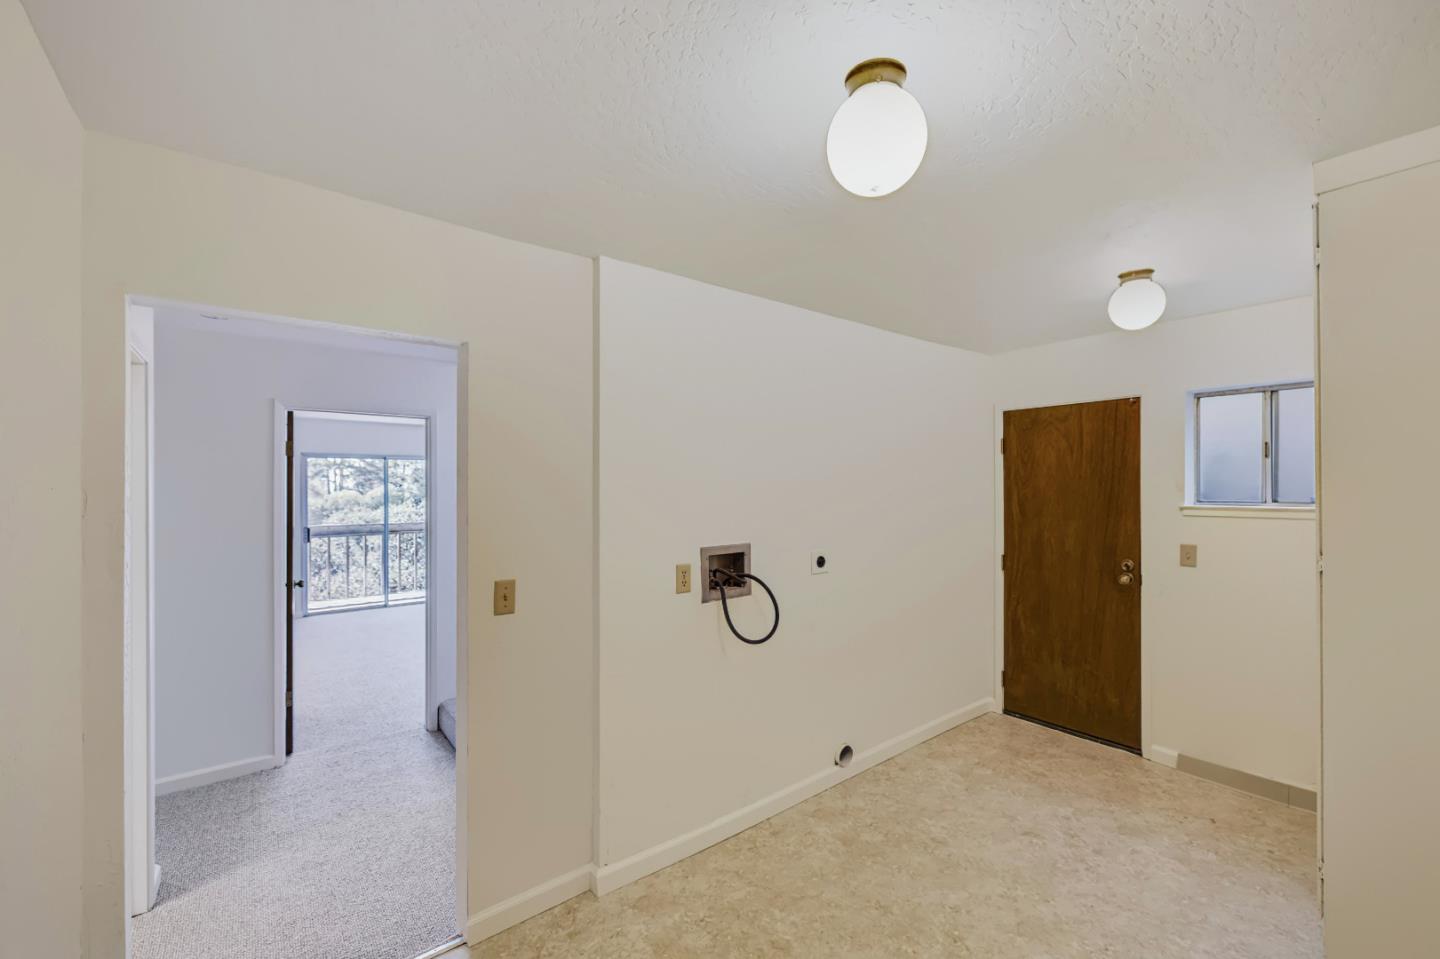
Empty room with beige flooring, two ceiling lights, and a wooden exterior door.
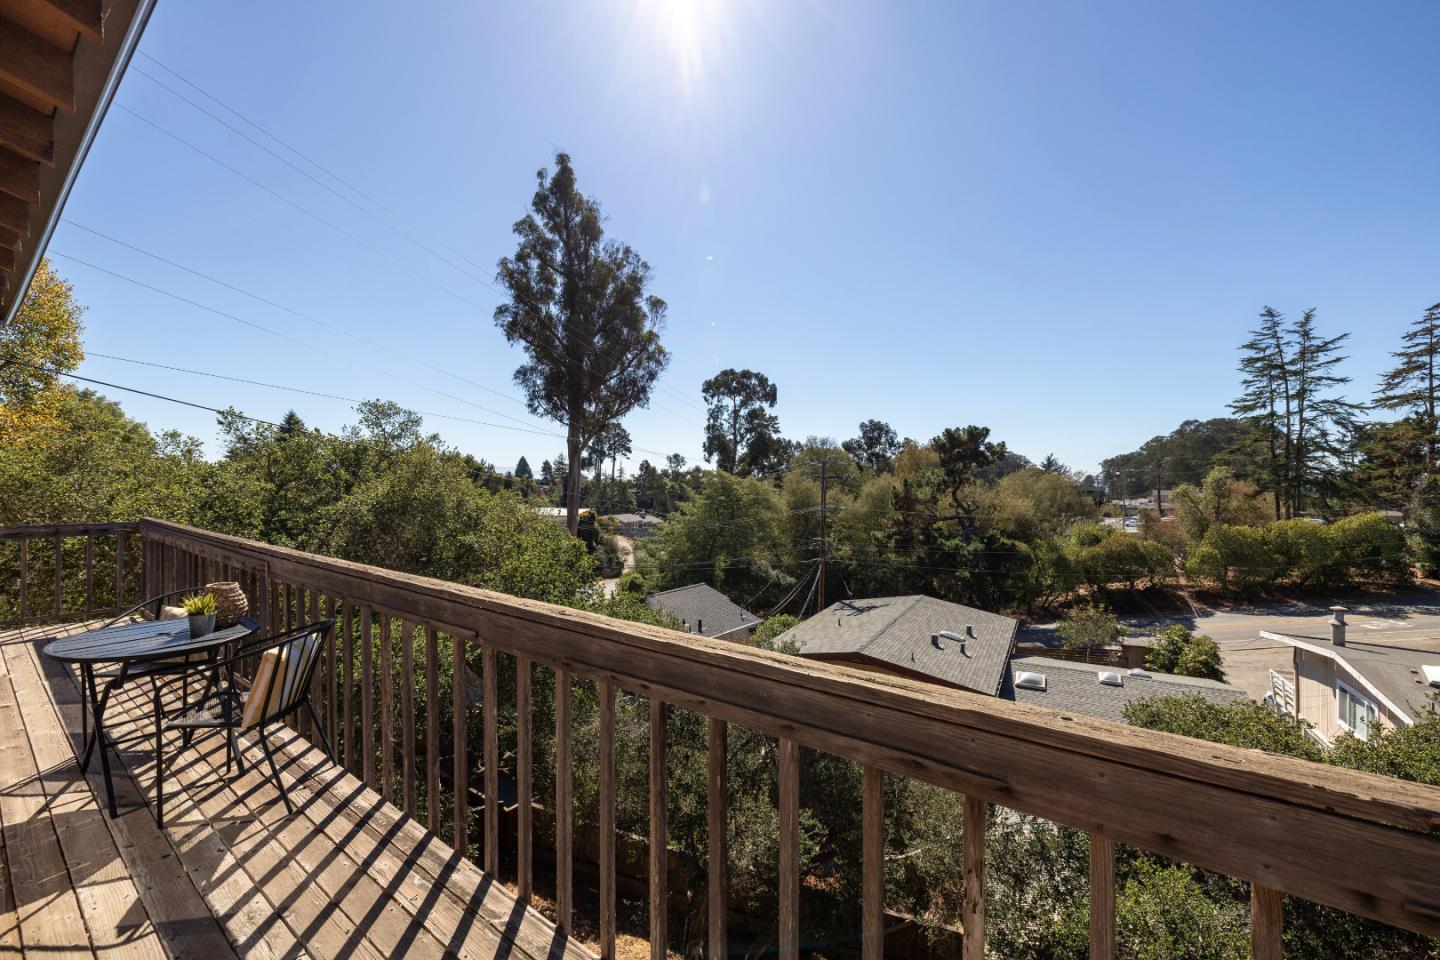
Wooden deck with outdoor dining set overlooking treetops and nearby rooftops.
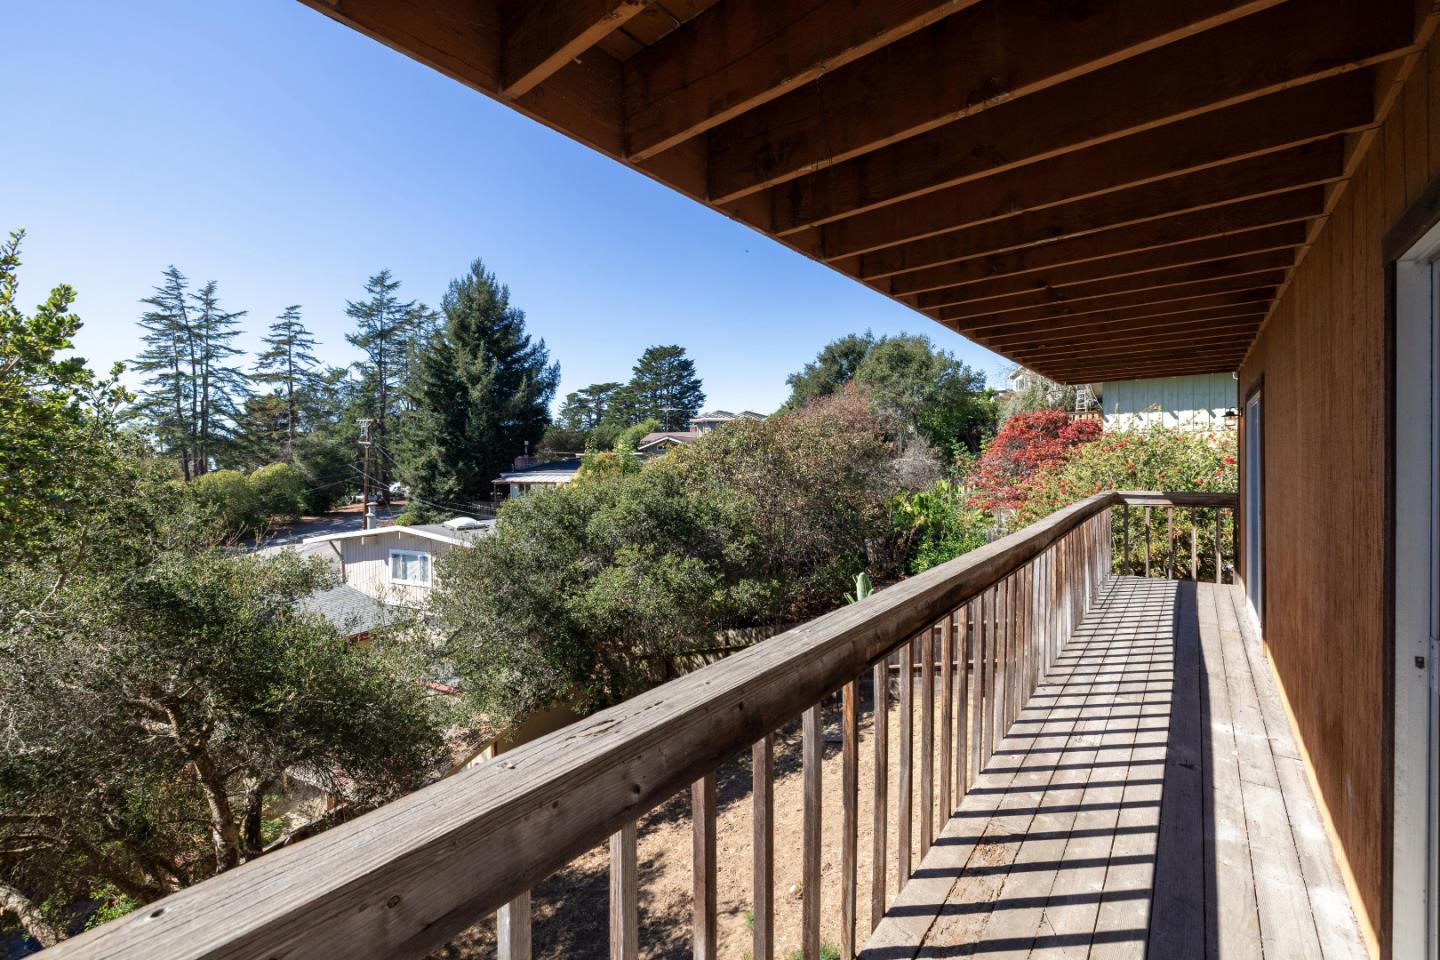
Covered wooden balcony overlooking leafy trees and neighboring homes.
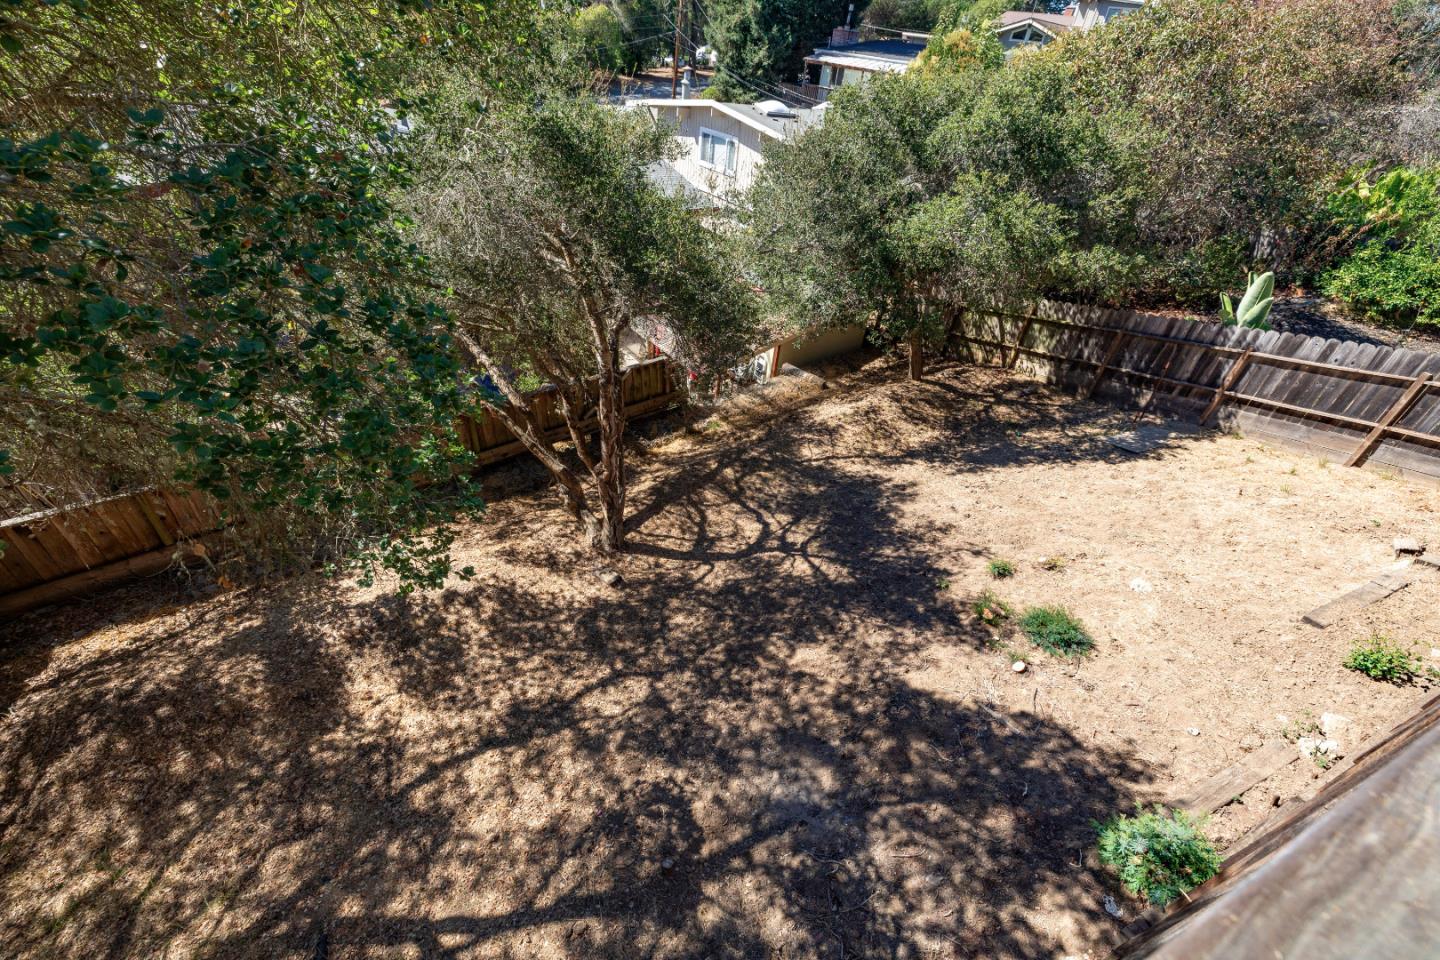
Backyard with a broad dry yard, mature trees, and a wooden perimeter fence.
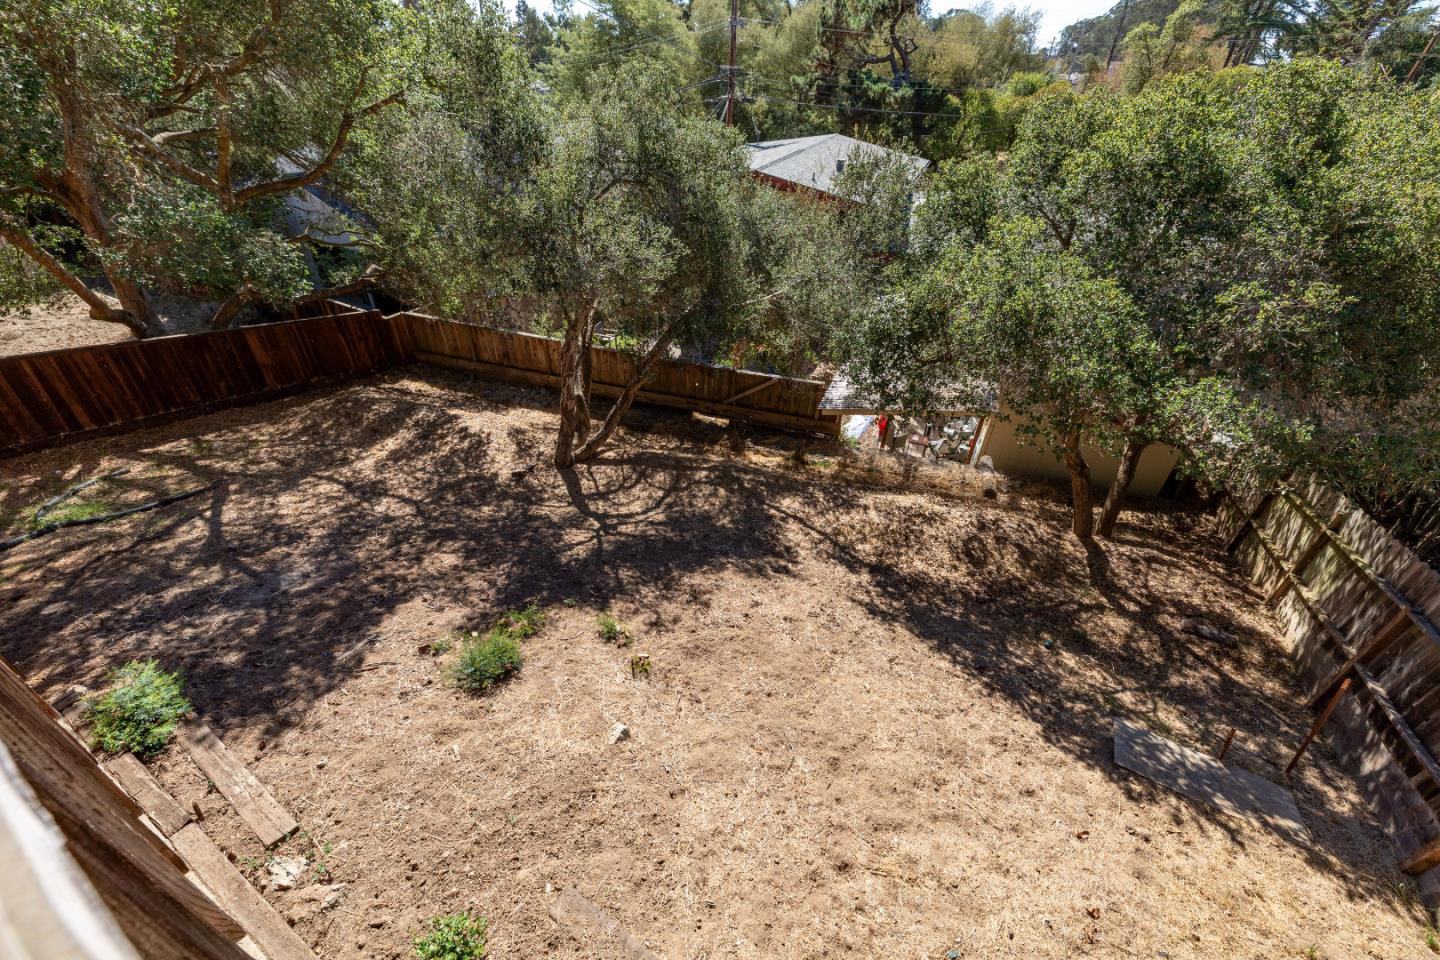
Dry, fenced backyard with mature trees and a broad dirt yard.
Home exterior with a wide brown garage, sloped concrete driveway, and mature trees.
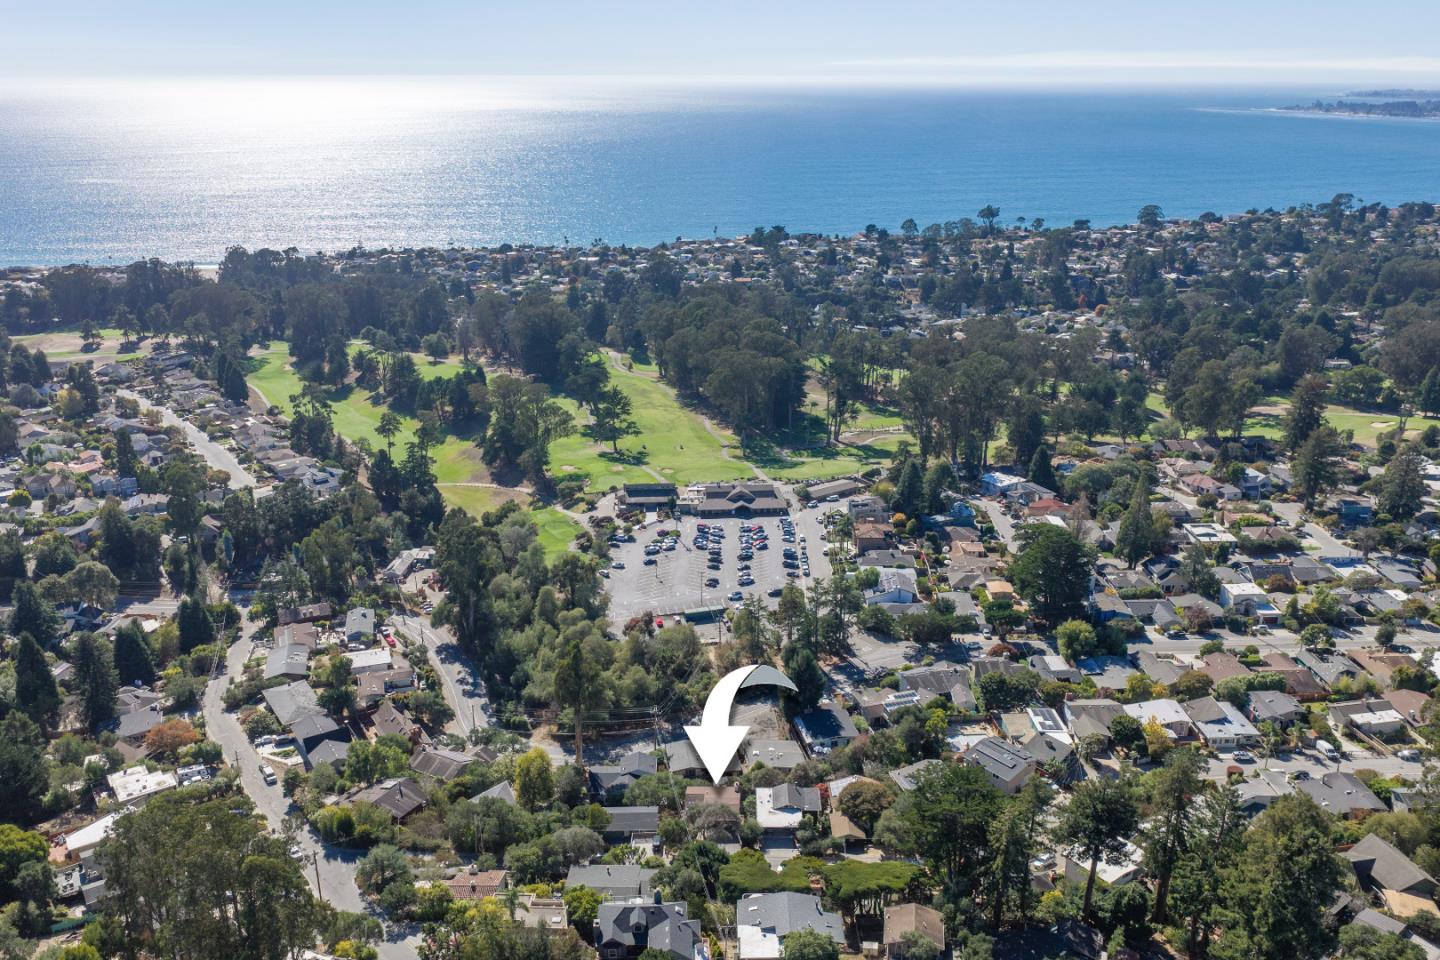
Aerial view of the home marked by an arrow, with a golf course and ocean beyond.
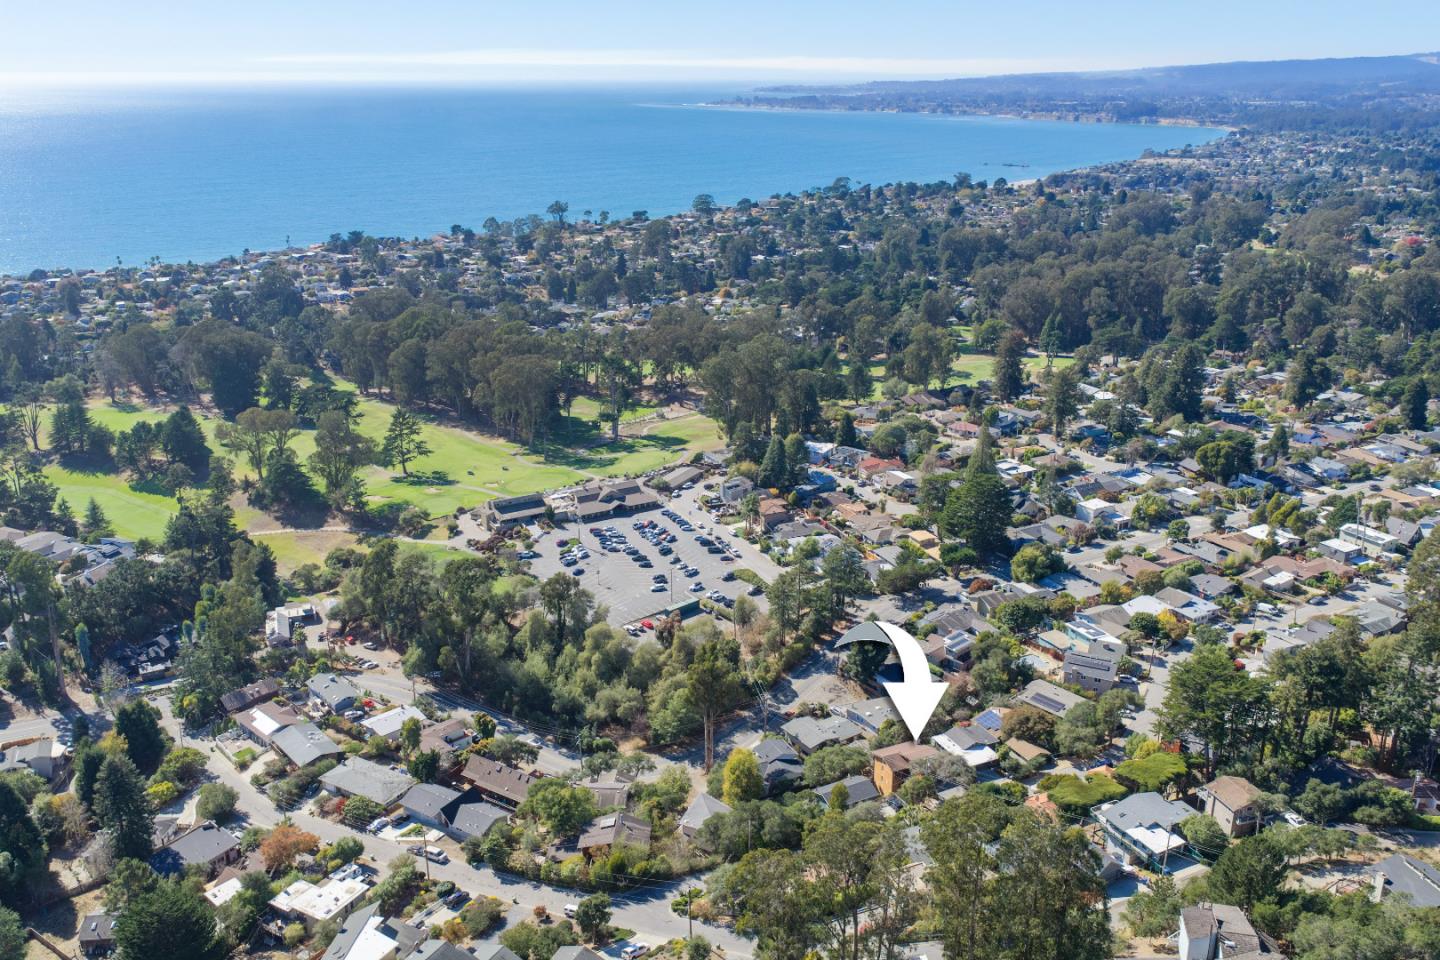
Aerial view of the Monterey Drive home near the coast, marked by a white arrow.
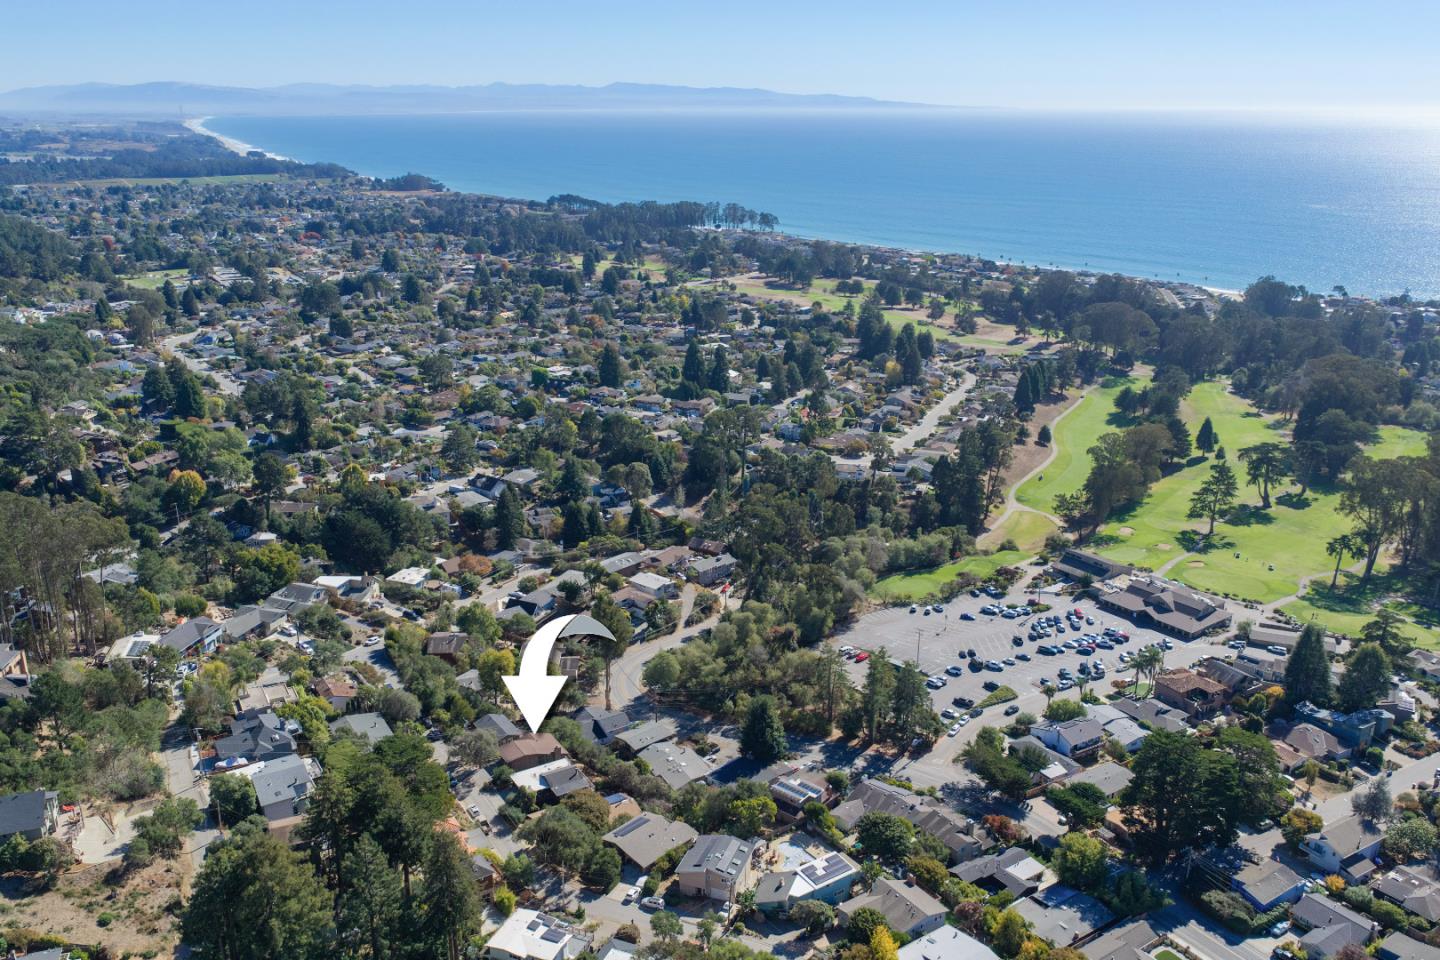
Aerial view of a Monterey Drive home near the golf course and ocean.
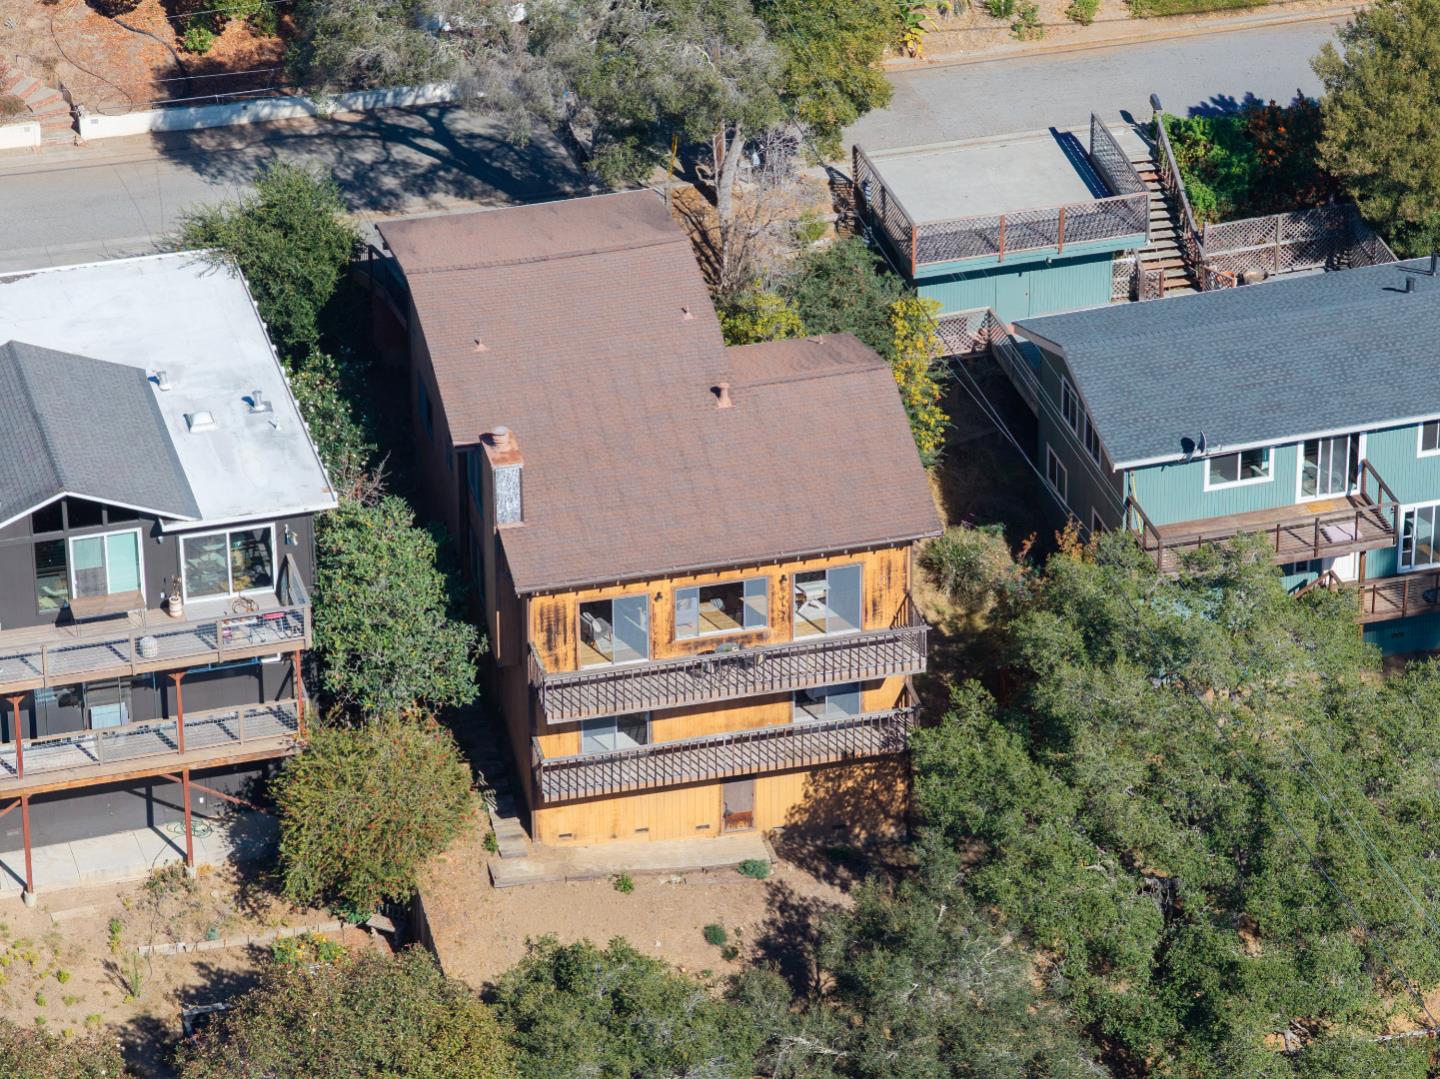
Aerial view of a multi-level wood-sided home with two long decks.
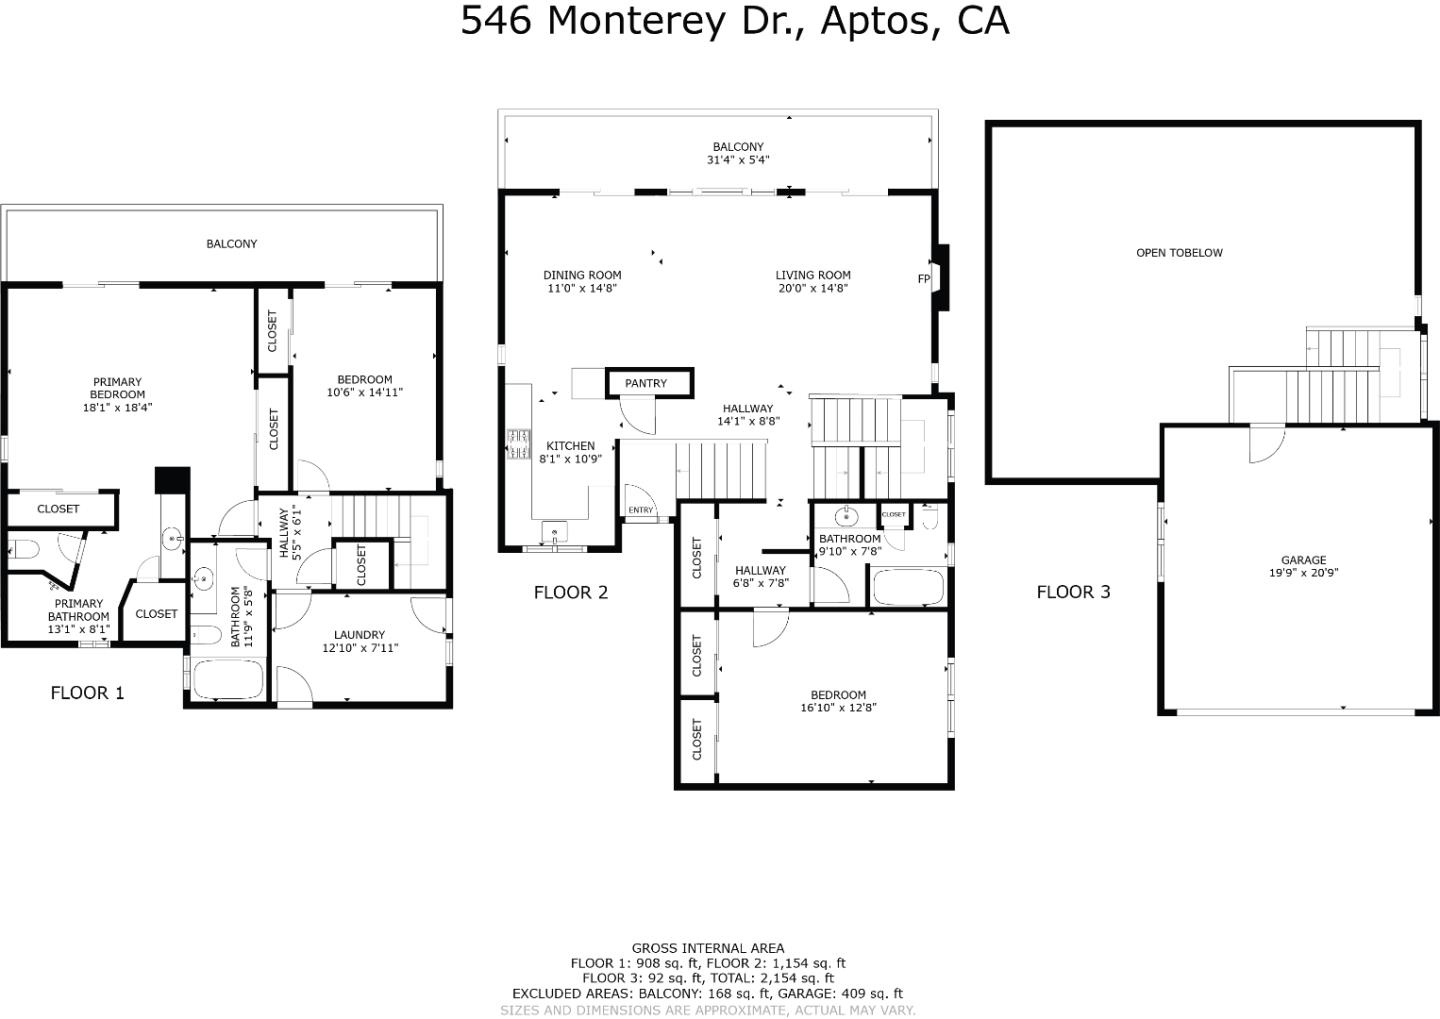
Floor plan for 546 Monterey Drive, showing three floors, balconies, bedrooms, living areas, and garage.
VIEW PHOTOS
Listed by Coldwell Banker Realty, Bettsy Tyler, Maddie Nehf Listing Contact: 831-332-2298
$1,145,000

546 Monterey DR

3 Beds 3 Baths 2,063 Sq.Ft. 5,053 Sq.Ft.

Description

Experience the warmth of this spacious, 3-bedroom, 3-bathroom home in the desirable Rio Del Mar area of Aptos, on the ocean side of Hwy 1. Recently refreshed with new interior paint and flooring, this light-filled home offers a welcoming, move-in-ready setting with plenty of room to make it your own.
The home offers excellent separation of space and flexibility for a variety of lifestyles. With its generous size and versatile layout, there is room to explore the possibilities of multigenerational living, a dedicated home office, or a potential junior ADU.
Outside, the backyard presents a blank canvas for creating your own private retreat, outdoor entertaining space, or garden oasis. A two-car garage with extra parking in the driveway. The location places you close to the beach, golf, schools, and shopping.
Comfortable and livable as it stands, this home also offers an opportunity to update and personalize over time, adding your own style and vision. For buyers seeking space, flexibility, and potential in the Santa Cruz County market, this is an opportunity to consider.

Share Property

Location

546 Monterey DR, Aptos, CA 95003

Status

Active Under Contract

Date Sold

December 12, 2026
Bettsy Tyler

Bettsy Tyler

TITLE

REALTOR®

LICENSE

01401058

Property Amenities

Interior
Fireplace Living Room
Total Bedrooms: 3
Full Bathrooms: 3
Area & Lot
Total area 2,063 Sq.Ft.
Lot Area 5,053 Sq.Ft.
Living area 2,063 Sq.Ft.
MLS® ID ML82064547
Year Built 1983
School District PajaroValleyUnified
High School AptosHigh
Elementary School RiodelMarElementary
Type Residential
Status Active Under Contract
Exterior
Stories 2
Air conditioning Ceiling Fan
Heat type Forced Air
Water Source Public
Garage Space 2.0
Sewer Public Sewer
Parking Attached Garage
Lot Features Grade Sloped Down
Roof Composition
Utilities Natural Gas Available, Public Utilities, Water Public
Finance
Sales Price $1,145,000
Wood-sided home entrance with a sunlit wooden deck walkway and surrounding trees.

360 Virtual Tour

Take a tour of this property
Wood-sided home entrance with a sunlit wooden deck walkway and surrounding trees.

Schedule a Showing

We would love to show you our beautiful property. Please select your preferred date and time below. An agent will be in touch shortly to confirm your appointment.

Schedule a Showing

We would love to show you our beautiful property. Please select your preferred date and time below. An agent will be in touch shortly to confirm your appointment.

Thank you for your interest in 546 Monterey DR, Aptos, CA 95003. We are reviewing your request and will be in touch shortly!

Mortgage Calculator

Estimate your monthly mortgage payment, including the principal and interest, property taxes, and HOA. Adjust the values to generate a more accurate rate.

All estimates are provided for informational purposes only. Actual amounts may vary.
$0,000 Your Payment 20 15 65
$0,000 Your Payment

A Legacy Built on Trust

There’s something about a mother-daughter team. The experience of a seasoned agent combined with the perspective of youth – that makes the team-client relationship special. Team Tyler Nehf is family, and we see clients as family, too. If you’re looking for representation you can trust, we would love to hear from you!